Pre-Engr Shed (Sialkot)

100 ft x 200 ft Industrial steel shed

Project Overview

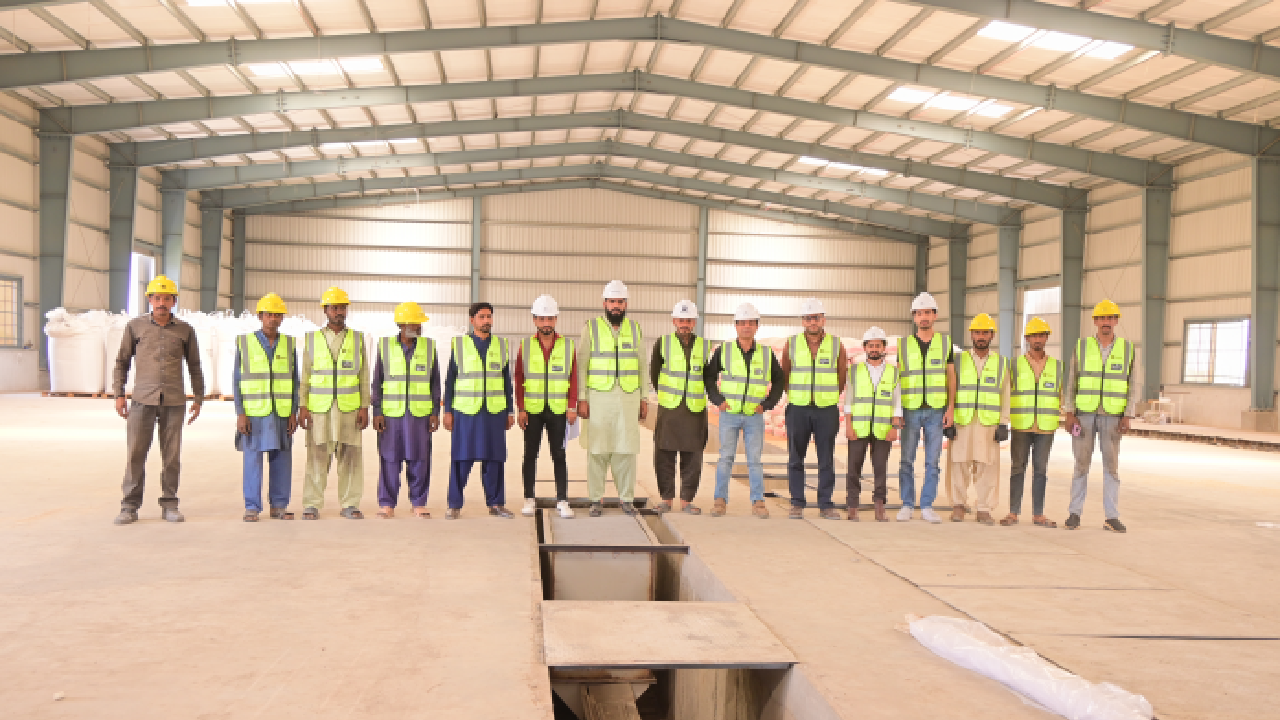
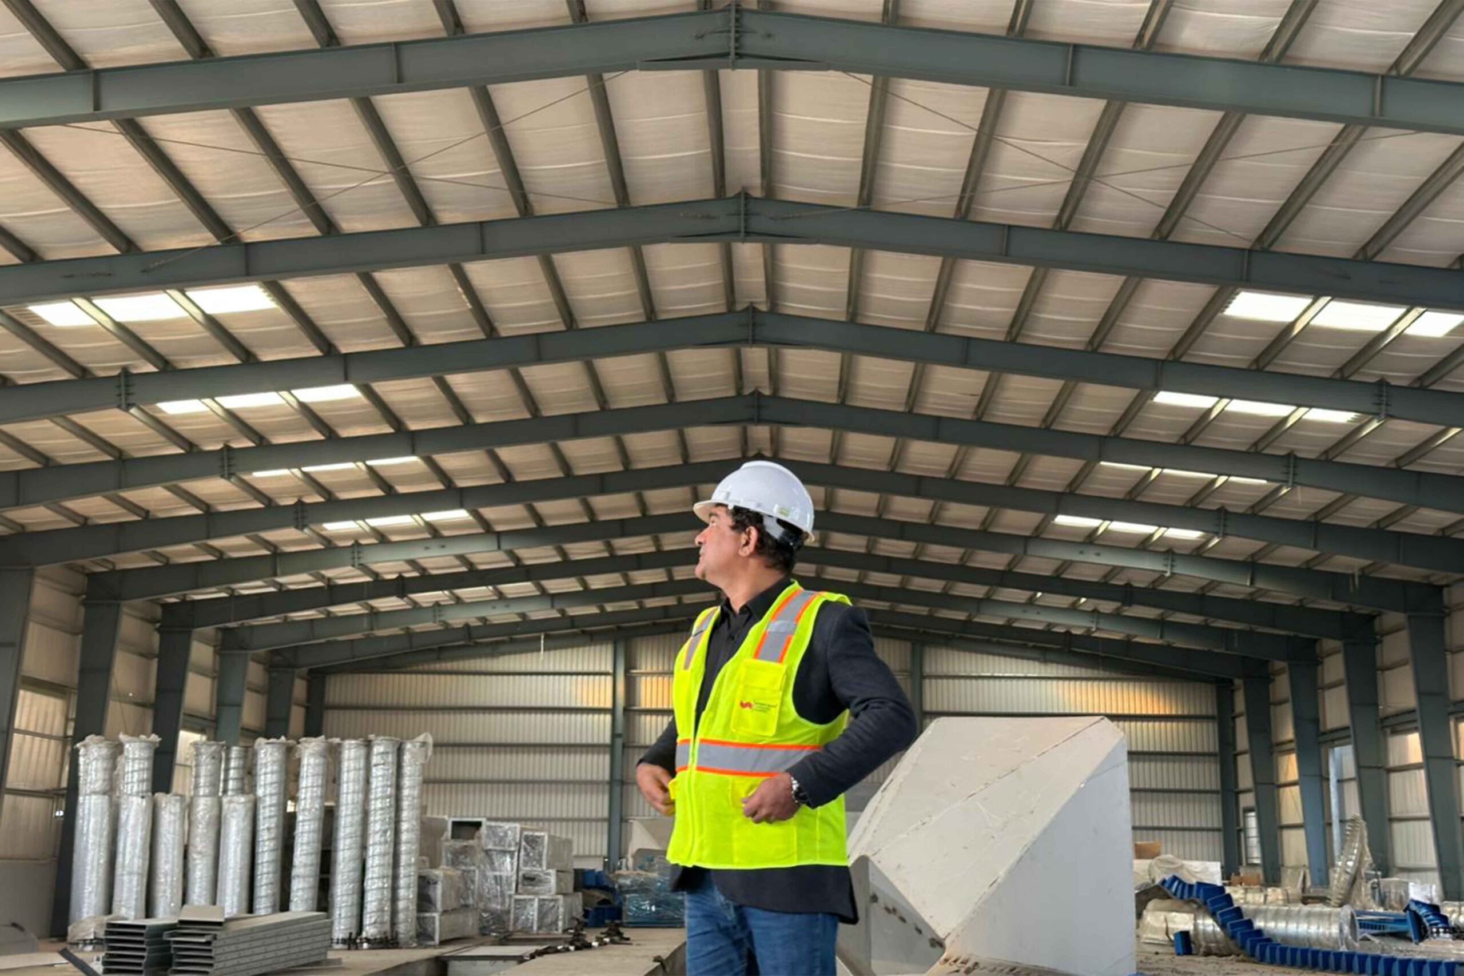
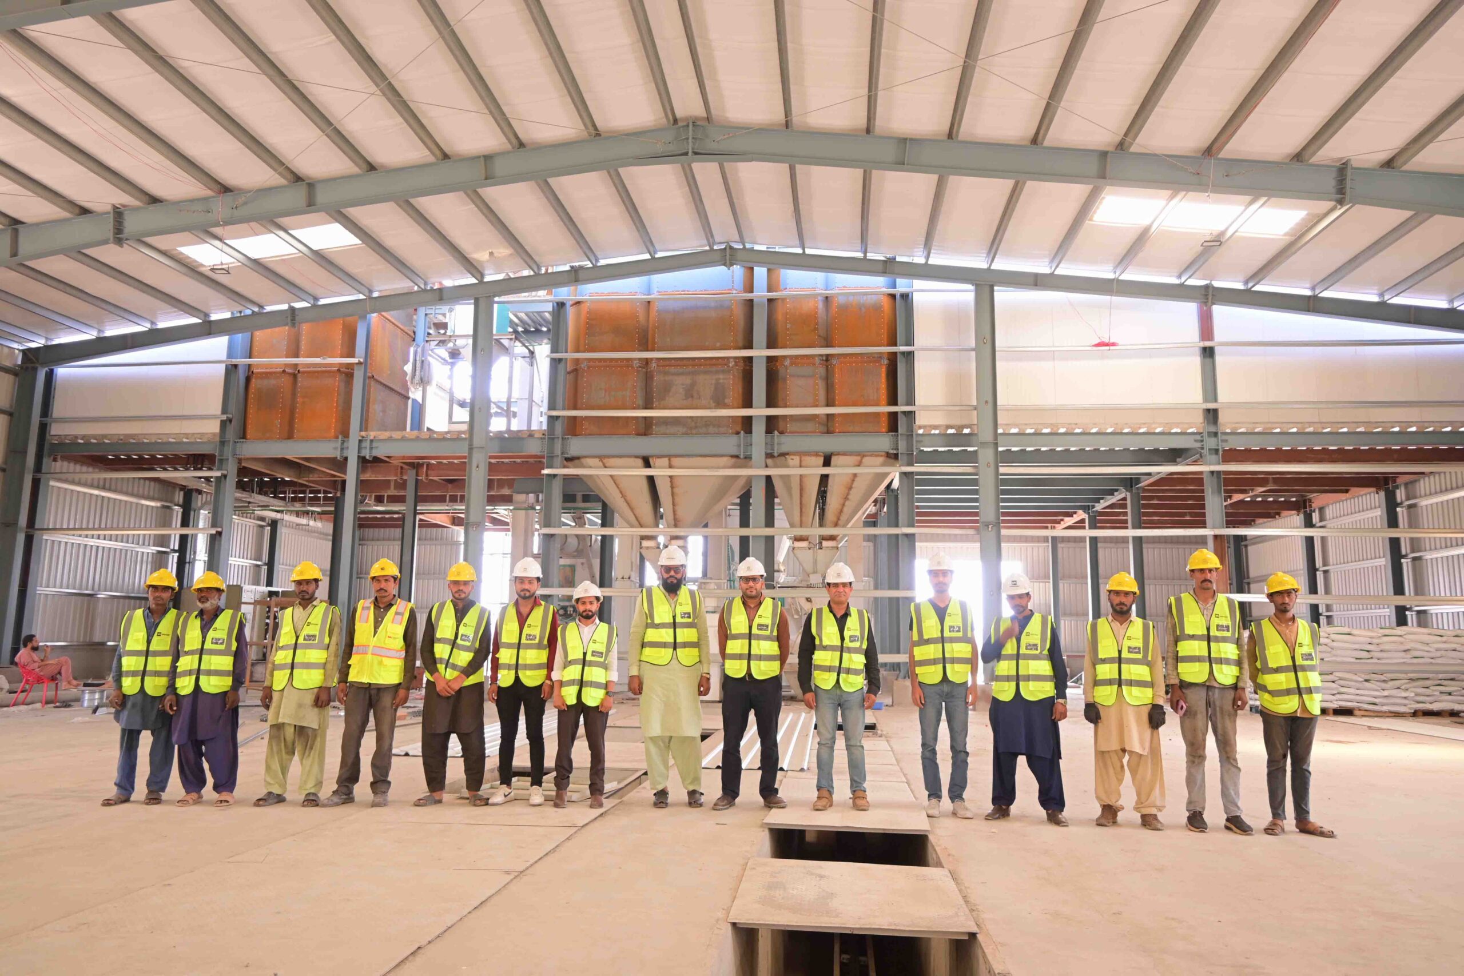
We expanded our diverse steel construction portfolio with the successful delivery of a massive 100 ft x 200 ft industrial steel shed featuring a specialized crown-top roof design.

Engineered for optimum clear-span space and superior weather resilience, the crown-top architecture provides enhanced vertical clearance and efficient water drainage, making it the perfect solution for large-scale warehousing, logistics, or manufacturing.

Gallery

Scope of Work

  • Custom Structural Design: Engineered for a 20,000 sq. ft. completely column-free interior to maximize storage and operational layout.

  • Precision CNC Cutting: Exact cutting of heavy-duty rafters, columns, and crown-top trusses.

  • Heavy Fabrication: Quality-controlled welding designed to withstand high wind loads and harsh weather environments.

  • Fast-Track Erection: Efficient on-site assembly, delivering a massive enclosed structure in record time.

Project Details

Location

Daska Sialkot, Pakistan

Year

2024

Client

Sahi Group

Related Projects

Citadal 7

Façade Structure

Islamabad, Pakistan

Jamia Tul Mustafa

Educational Block

Jamia Tul Mustafa

Religious / Educational Complex

Have a Similar Project?

Partner with Rizwan Nazir Consulting Engineers for reliable structural solutions.