Jamia tul Mustafa

Religious / Educational Complex (Jamia)

Project Overview

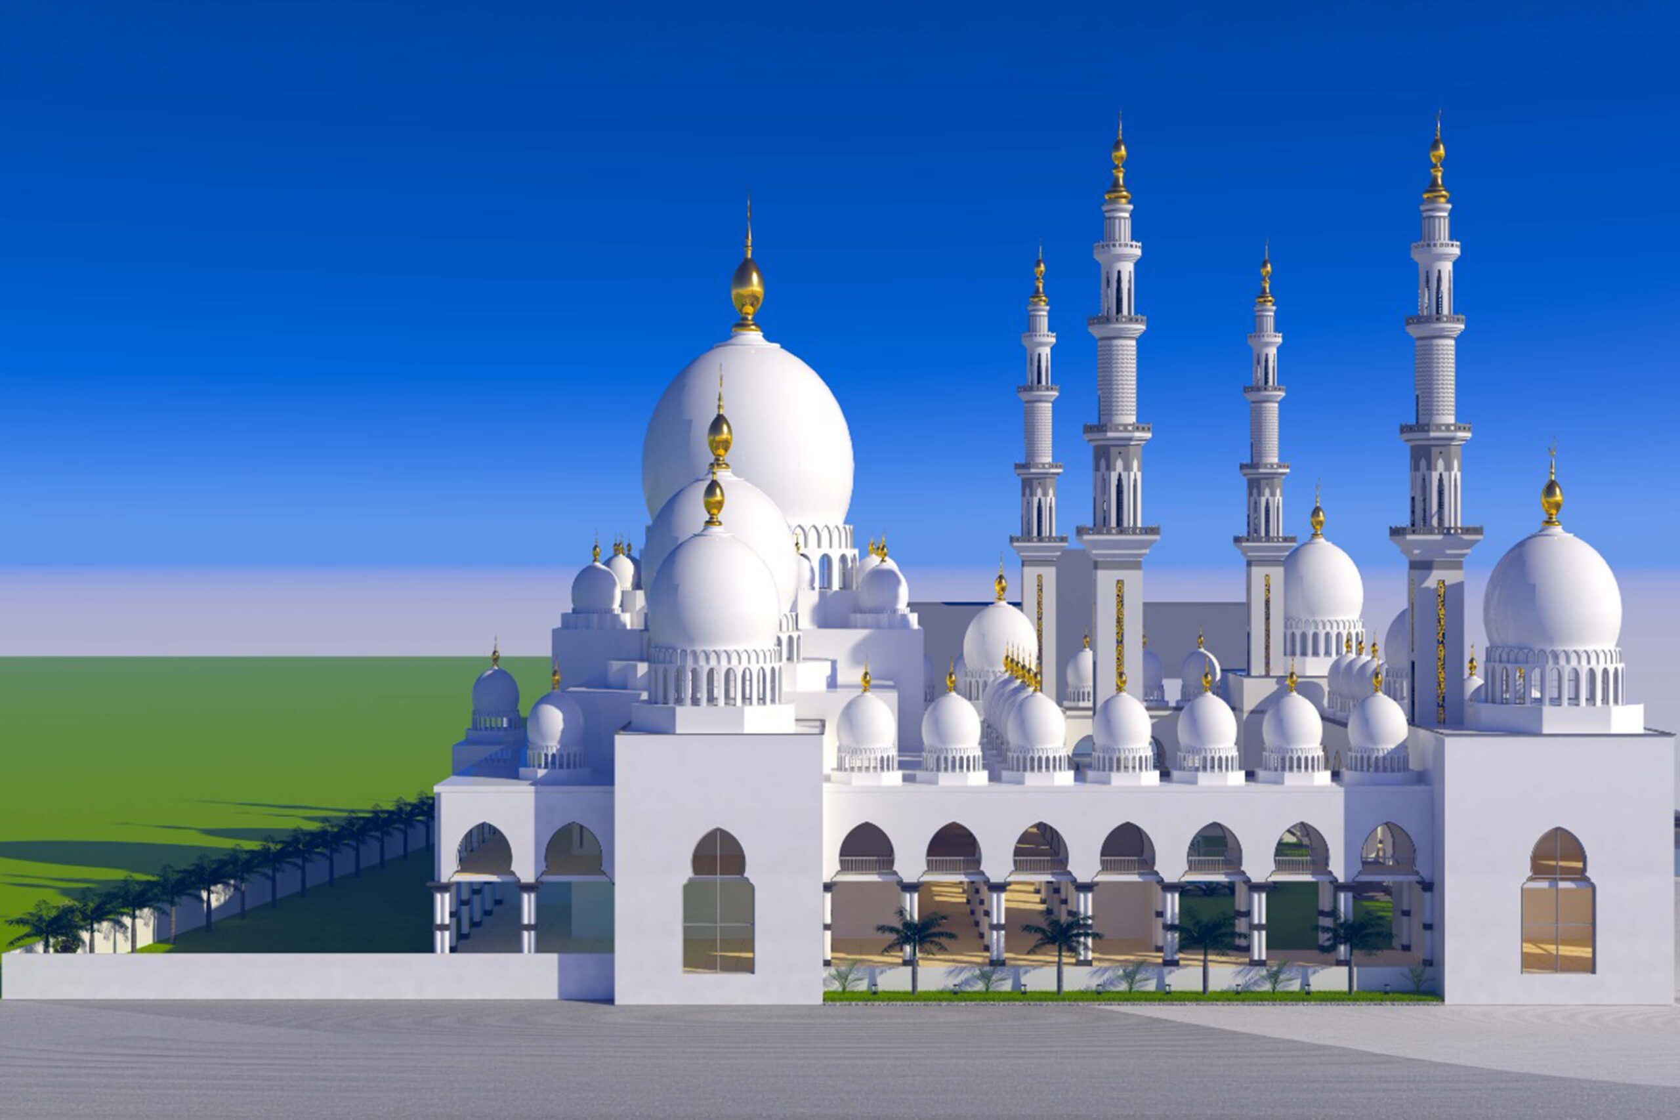
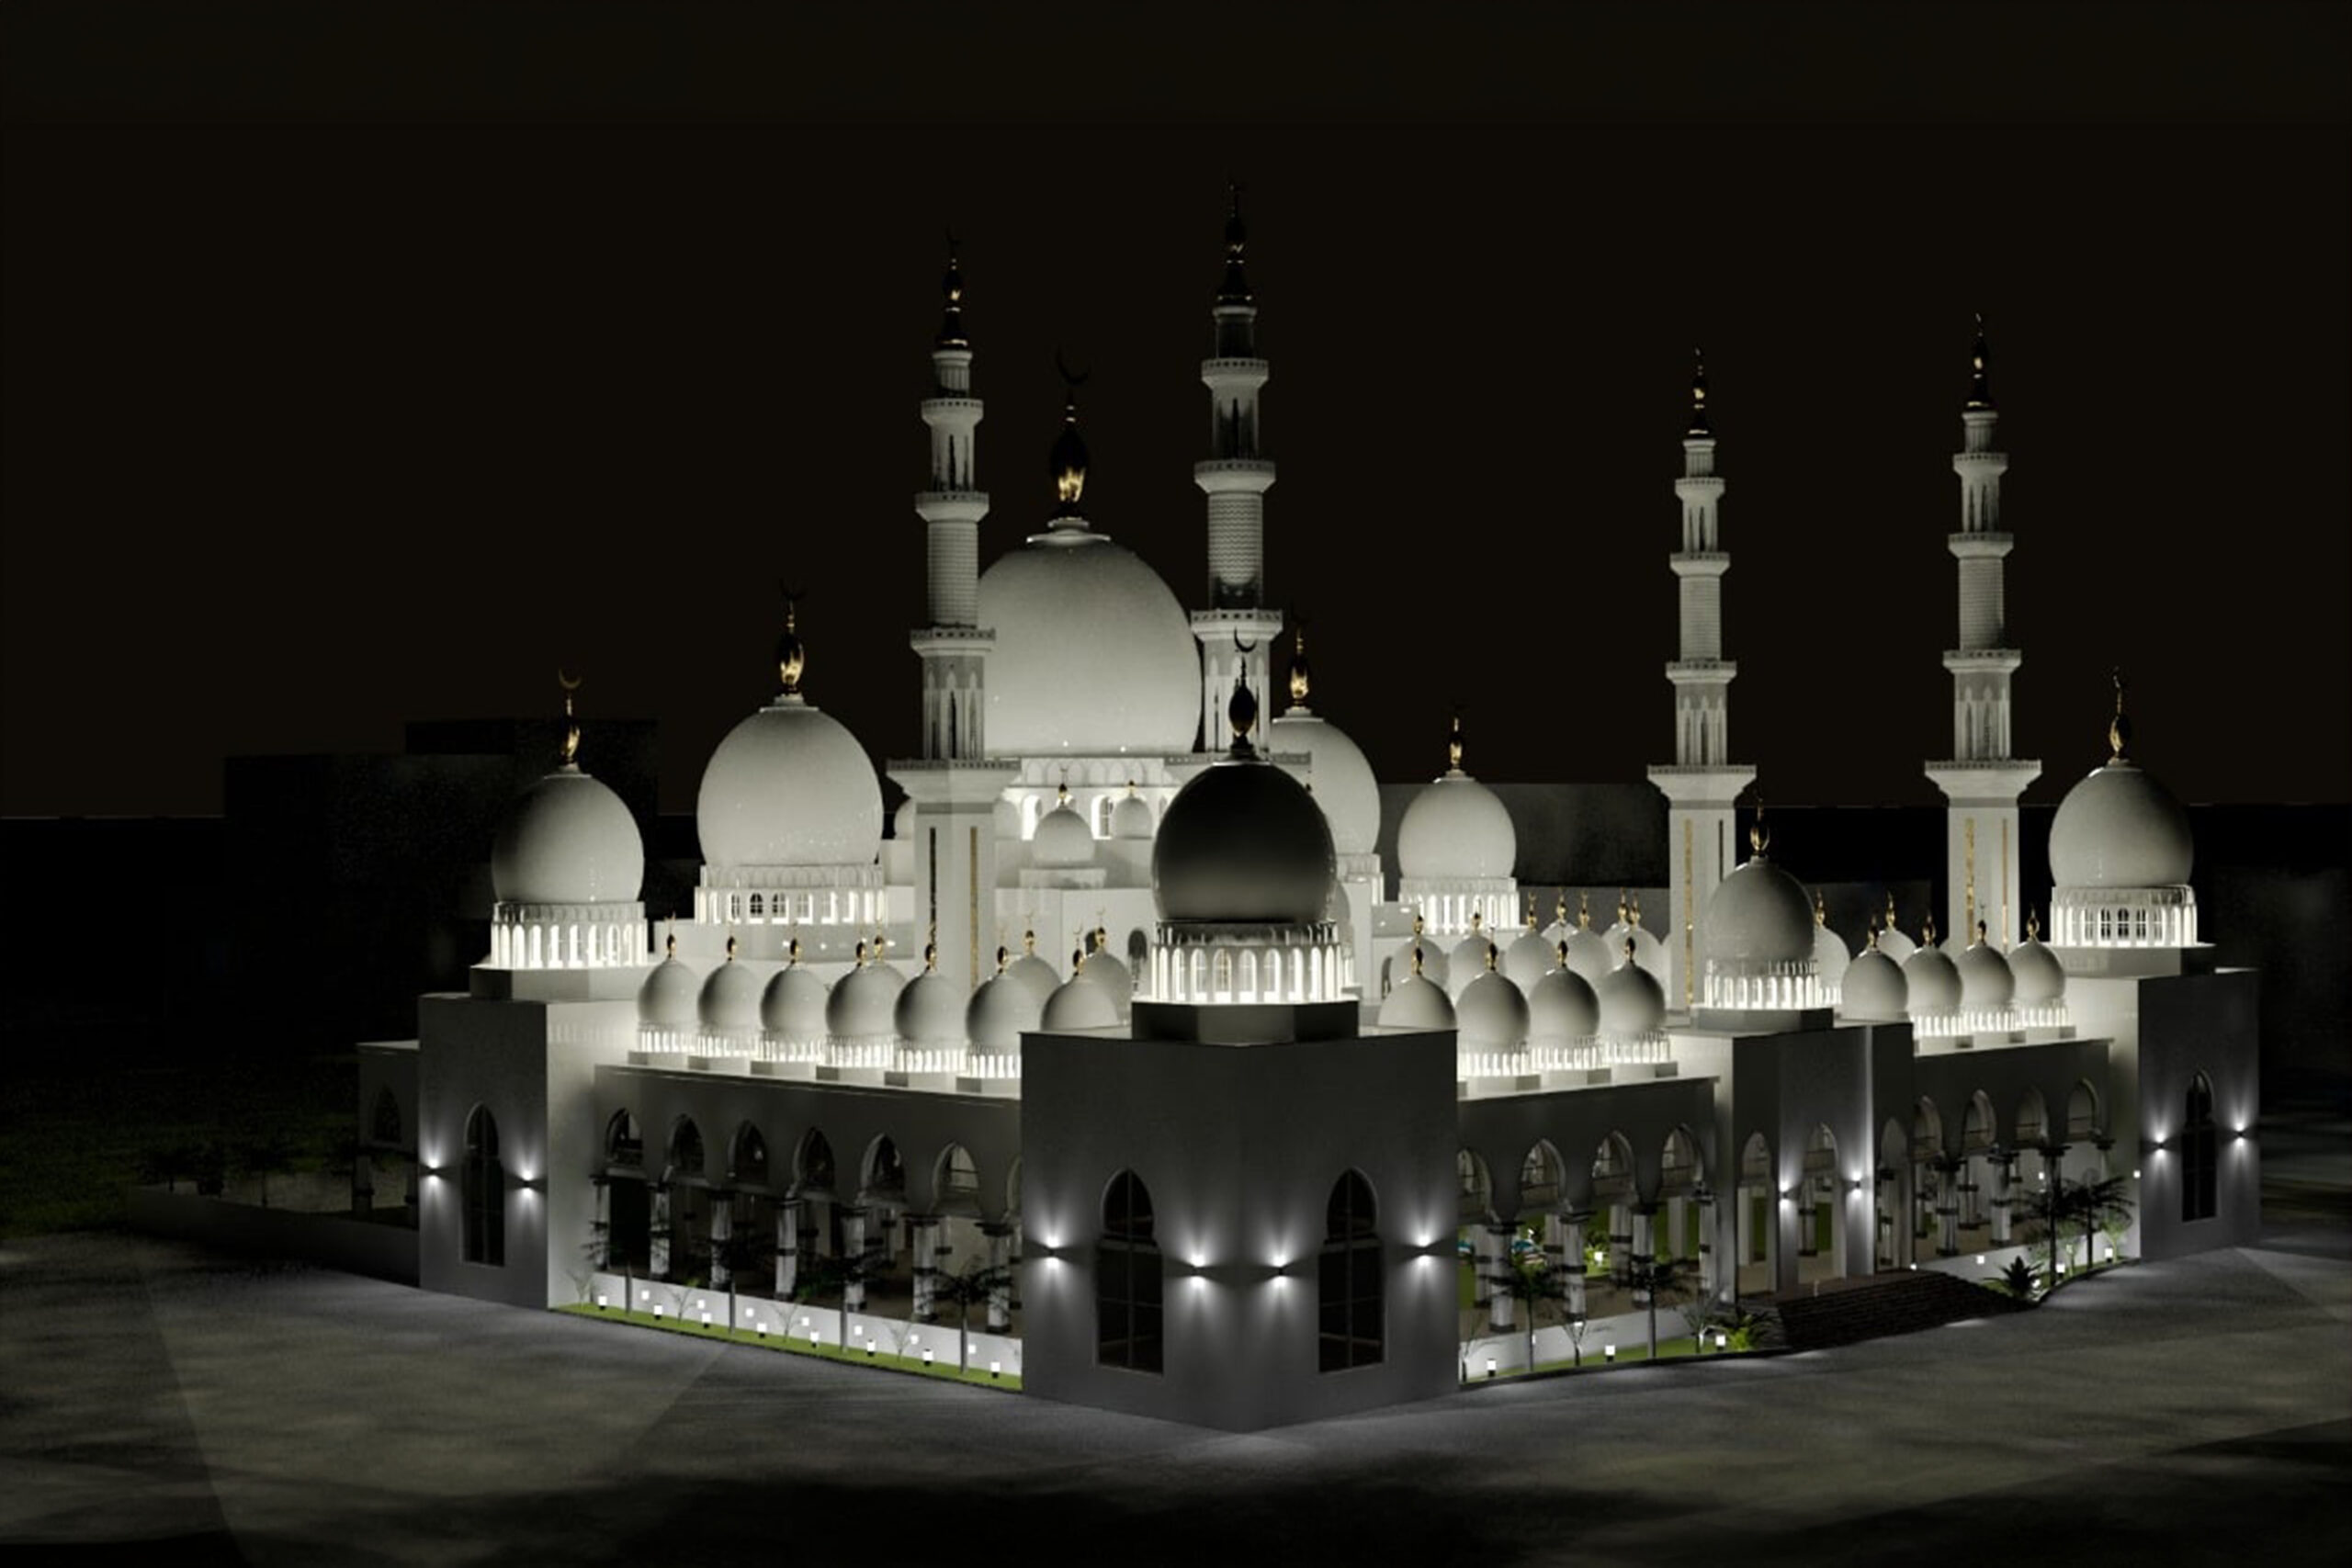
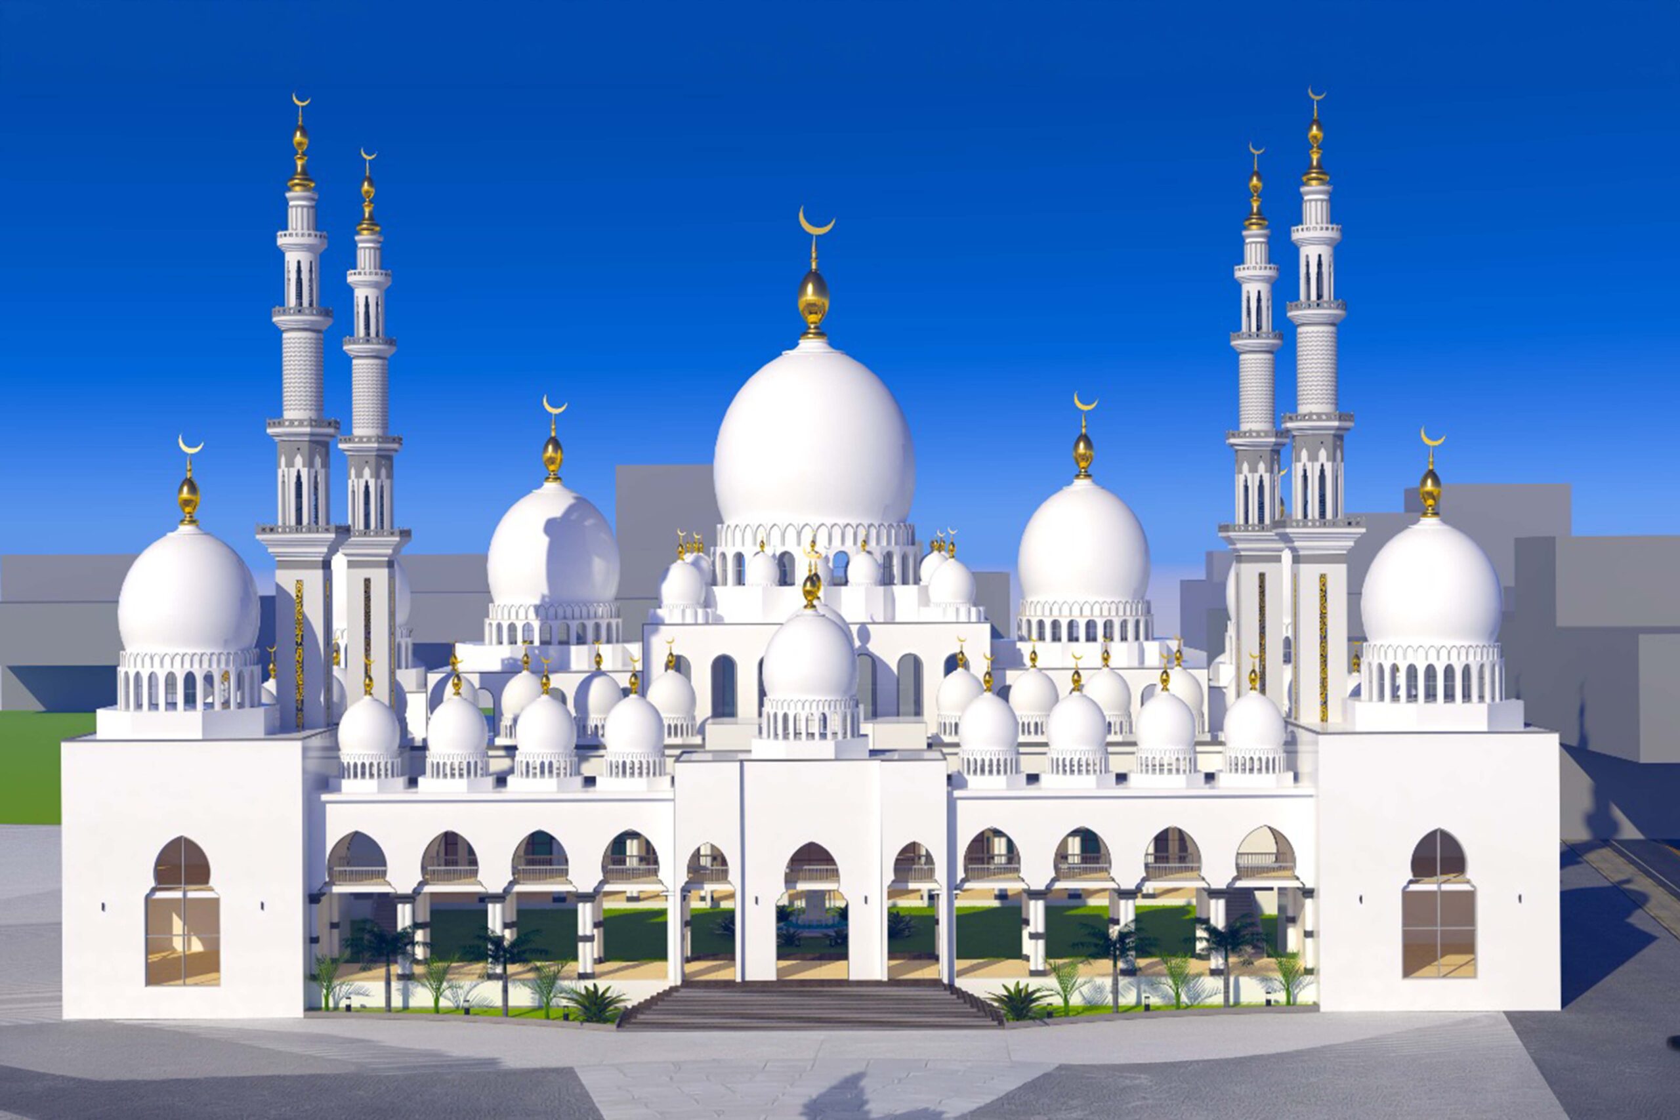
Expanding our portfolio of landmark religious and institutional projects, our team was trusted with the complete Architectural Design, Structural Analysis, and Detailed Engineering Drawings for the magnificent Jamia-tul-Mustafa in Bahawalpur.

For this project, we didn’t just calculate the bones of the structure—we shaped its entire identity. Our design blends iconic Islamic architectural heritage with modern institutional functionality, creating an inspiring, safe, and serene atmosphere for spiritual learning.
Gallery

Scope of Work

  • Complete Architectural Design: Crafting the visual identity, functional spatial layouts, floor plans, and external elevations of the Jamia. The design beautifully honors traditional aesthetics while planning for high-capacity flow and modern facilities.

  • Advanced Structural Analysis: Running rigorous load simulations to ensure the sprawling institutional halls, expansive prayer areas, and heavy roofs are completely secure, long-lasting, and resilient against environmental forces.

  • High-Precision Technical Drawings: Delivering a flawless package of structural, civil, and architectural blueprints, giving the on-site construction crews an exact roadmap for zero-error execution.

Project Details

Location

Bahawalpur

Year

2022

Client

Shoaib Tahir

Related Projects

Citadal 7

Façade Structure

Islamabad, Pakistan

Jamia Tul Mustafa

Educational Block

Jamia Tul Mustafa

Religious / Educational Complex

Have a Similar Project?

Partner with Rizwan Nazir Consulting Engineers for reliable structural solutions.