Mr. Waseem House

High-End, Multi-Story Luxury Estate

Project Overview

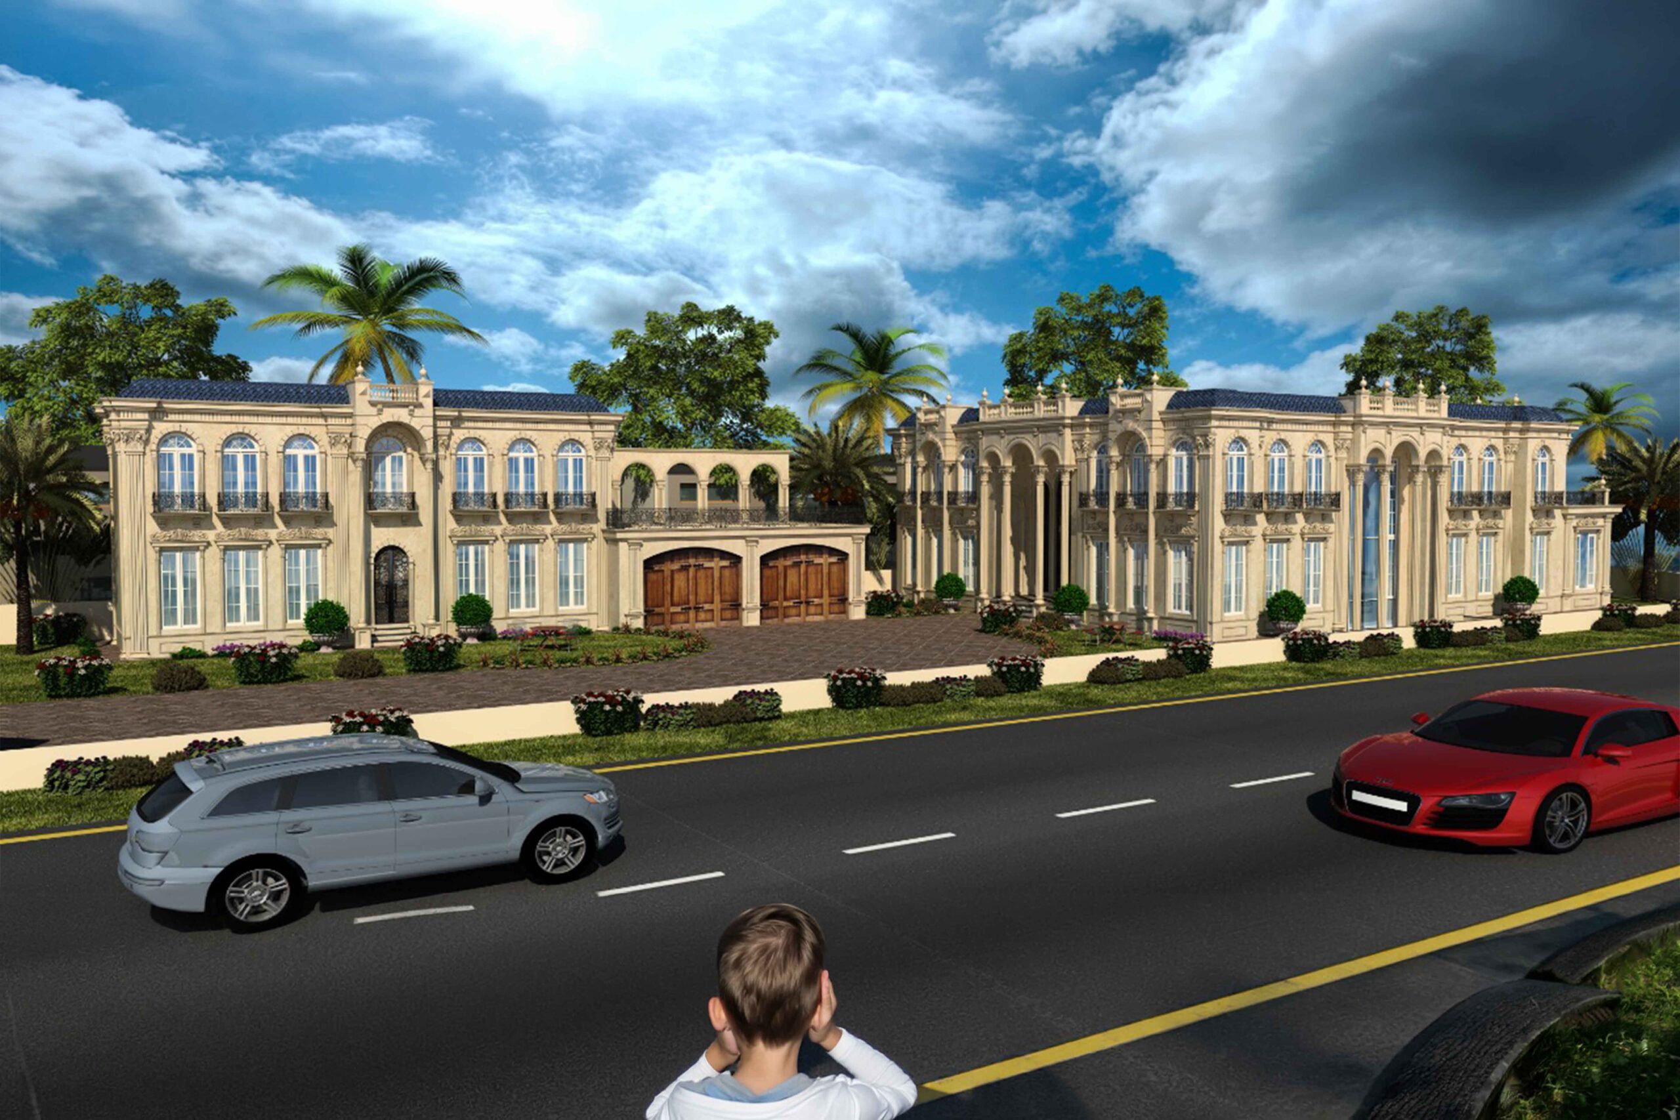
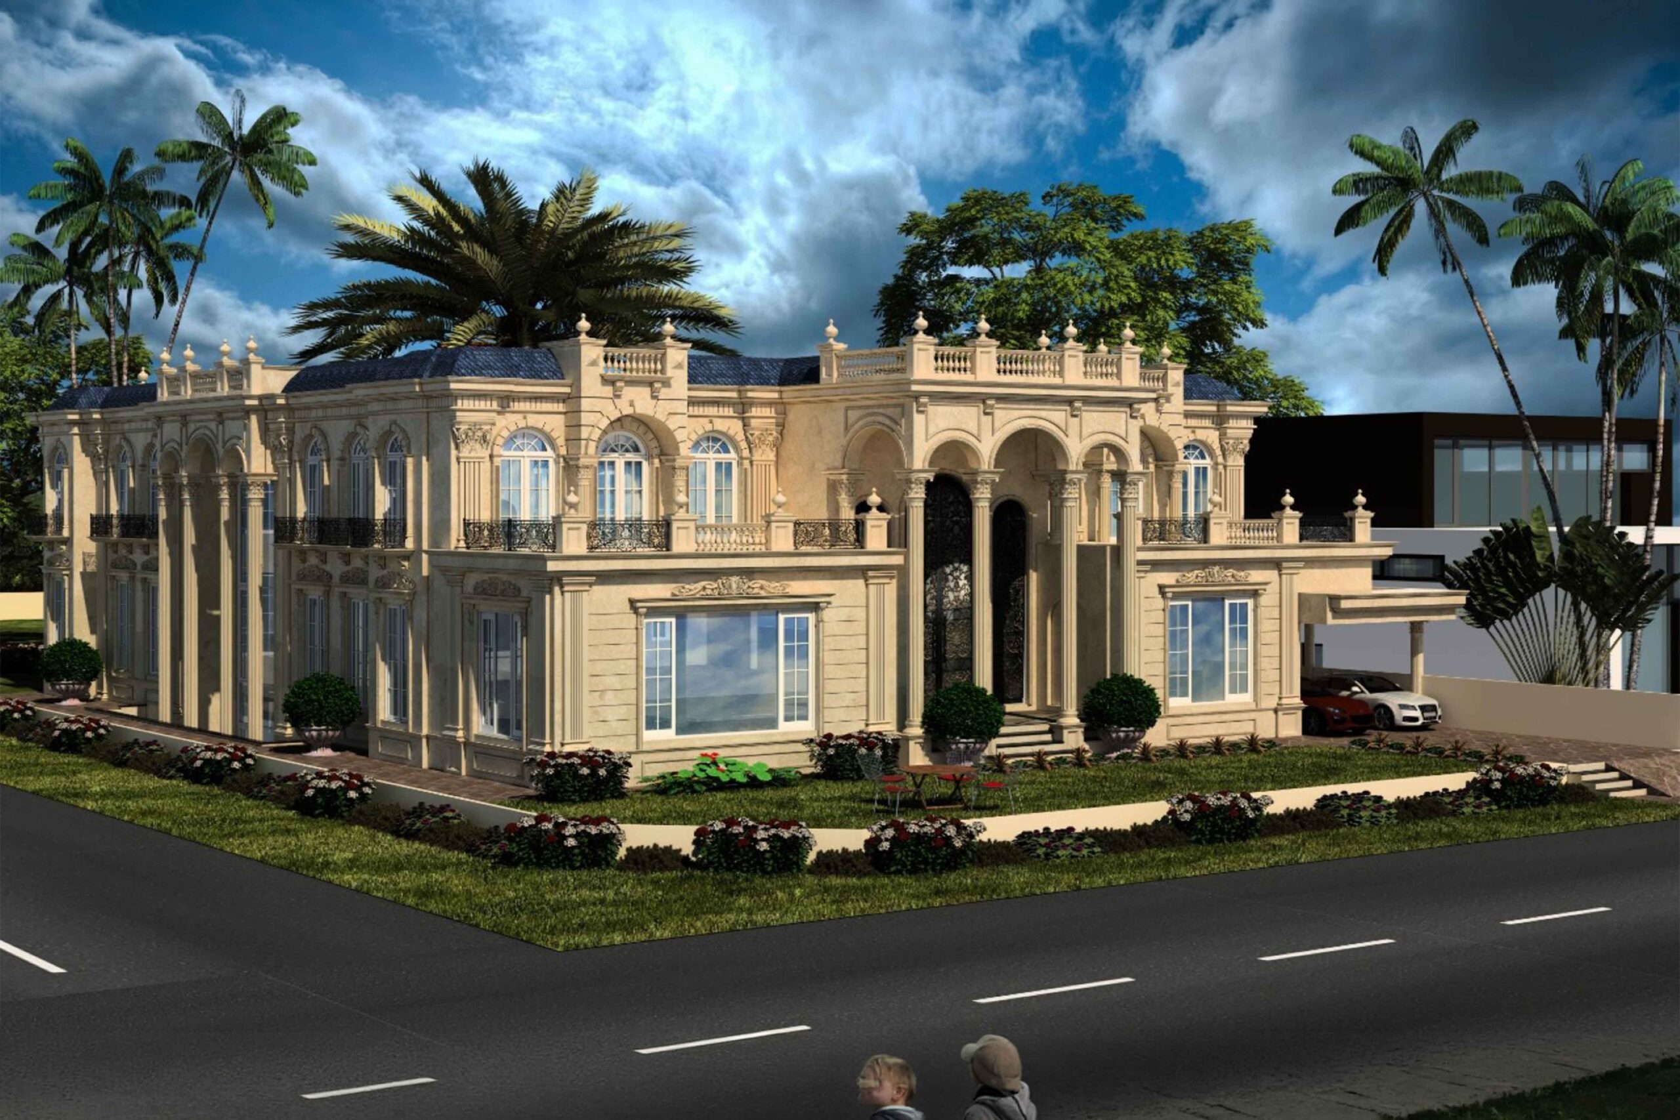
The Mr. Waseem Residence is a high-end, multi-story luxury estate combining grand architectural elements, heavy ornamental finishes, and expansive open-plan interiors. Behind this magnificent classical design is a robust, meticulously calculated skeleton delivered entirely by our engineering team, who handled the complete structural analysis and detailed structural design drawings.

Engineering a high-end estate in a premier Defense Housing Authority (DHA) sector requires balancing heavy structural finishes with vast, column-free interior spaces. Our team successfully achieved this by providing a high-performance structural framework that safely supports the massive stone-cladded facades, tall columns, and expansive spans without interfering with the luxury architectural floor plans.

Gallery

Scope of Work

  • Advanced Load-Bearing Analysis: Rigorously calculated static and dynamic load distributions to safely support heavy classical exterior facade elements, stone cladding, and wide roof parapets.

  • Seismic-Resilient Engineering: Tailored the concrete and steel framing systems to strictly comply with DHA building regulations and localized seismic safety codes.

  • Precision Structural Drawings: Developed a comprehensive package of foundation plans, slab detailing, column schedules, and reinforcement shop drawings optimized for seamless on-site construction and quick authority approval.

Project Details

Location

Lahore, Pakistan

Year

2023

Client

Mr. Waseem

Related Projects

Citadal 7

Façade Structure

Islamabad, Pakistan

Jamia Tul Mustafa

Educational Block

Jamia Tul Mustafa

Religious / Educational Complex

Have a Similar Project?

Partner with Rizwan Nazir Consulting Engineers for reliable structural solutions.