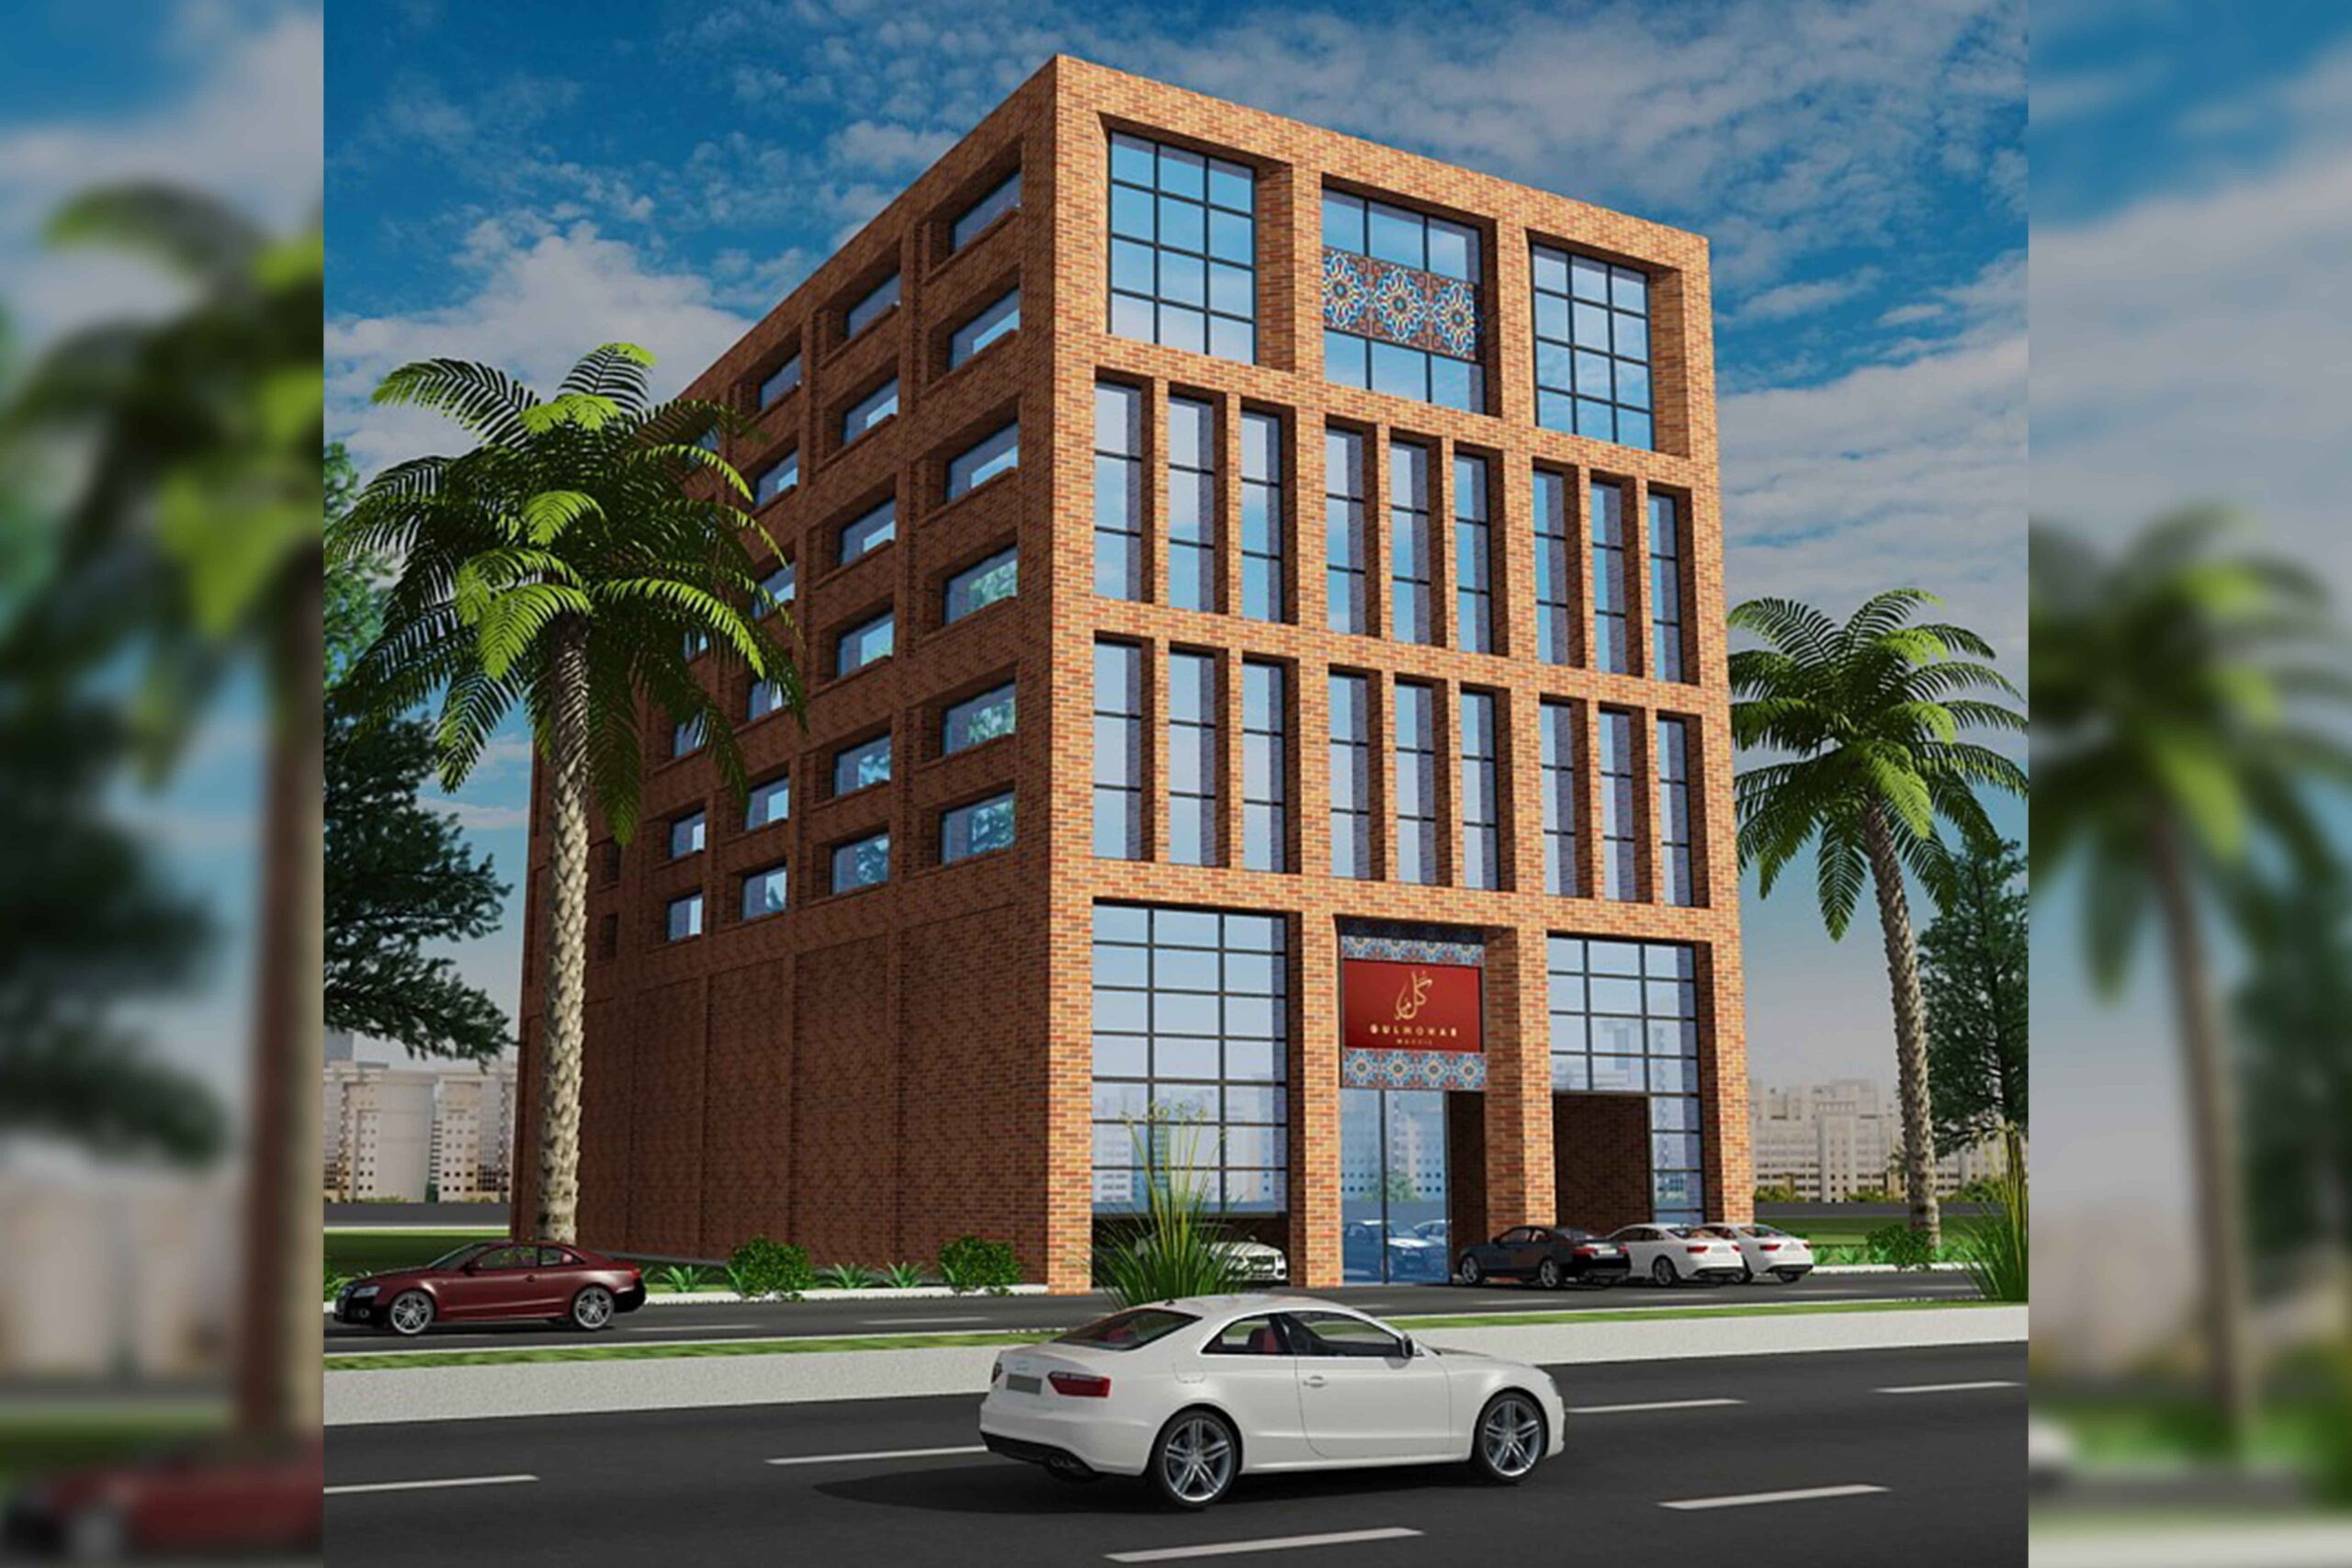
Expanding our exceptional footprint in Lahore’s premier commercial and corporate hubs, our firm successfully delivered the complete structural design, advanced load analysis, and comprehensive structural drawings for the prestigious Gulmohar Trade Center (Gulmohar Manzil) in Gulberg, Lahore.
Designing a multi-story mixed-use trade facility featuring dual basement parking levels, sprawling lower-level retail shopping zones, and multiple upper tiers of high-end corporate offices demands superior engineering intellect. Our team developed an elite, high-performance structural framework engineered to optimize column layouts, safely transfer dynamic high-occupancy loads, and comply with rigid metropolitan building regulations.
Advanced Mixed-Use Load Analysis: Conducted extensive computational modeling to safely accommodate high footfall loads on the commercial floors, dead loads of heavy corporate office setups, and lateral wind forces on the upper structural stories.
Deep Basement & Retaining Wall Design: Engineered high-resilience foundation systems and earth-retention walls tailored specifically for the deep multi-level underground parking structures in Lahore’s urban terrain.
Precision Production Drawings: Delivered a flawless blueprint package—including complete foundation mats, structural beam/column matrices, slab reinforcement layouts, and exact shop drawings—enabling smooth, fast-track on-site construction execution.
Partner with Rizwan Nazir Consulting Engineers for reliable structural solutions.