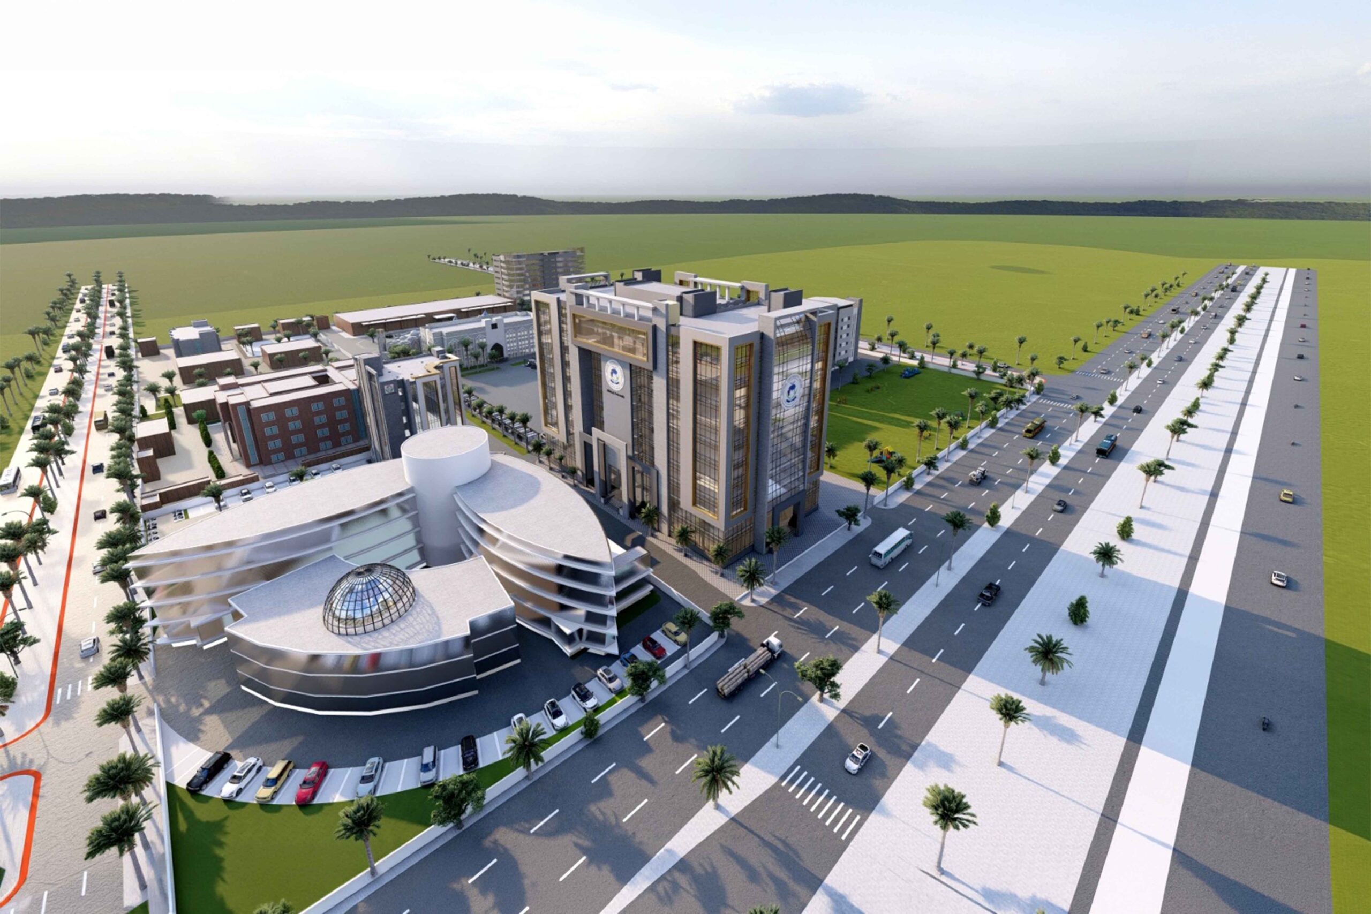
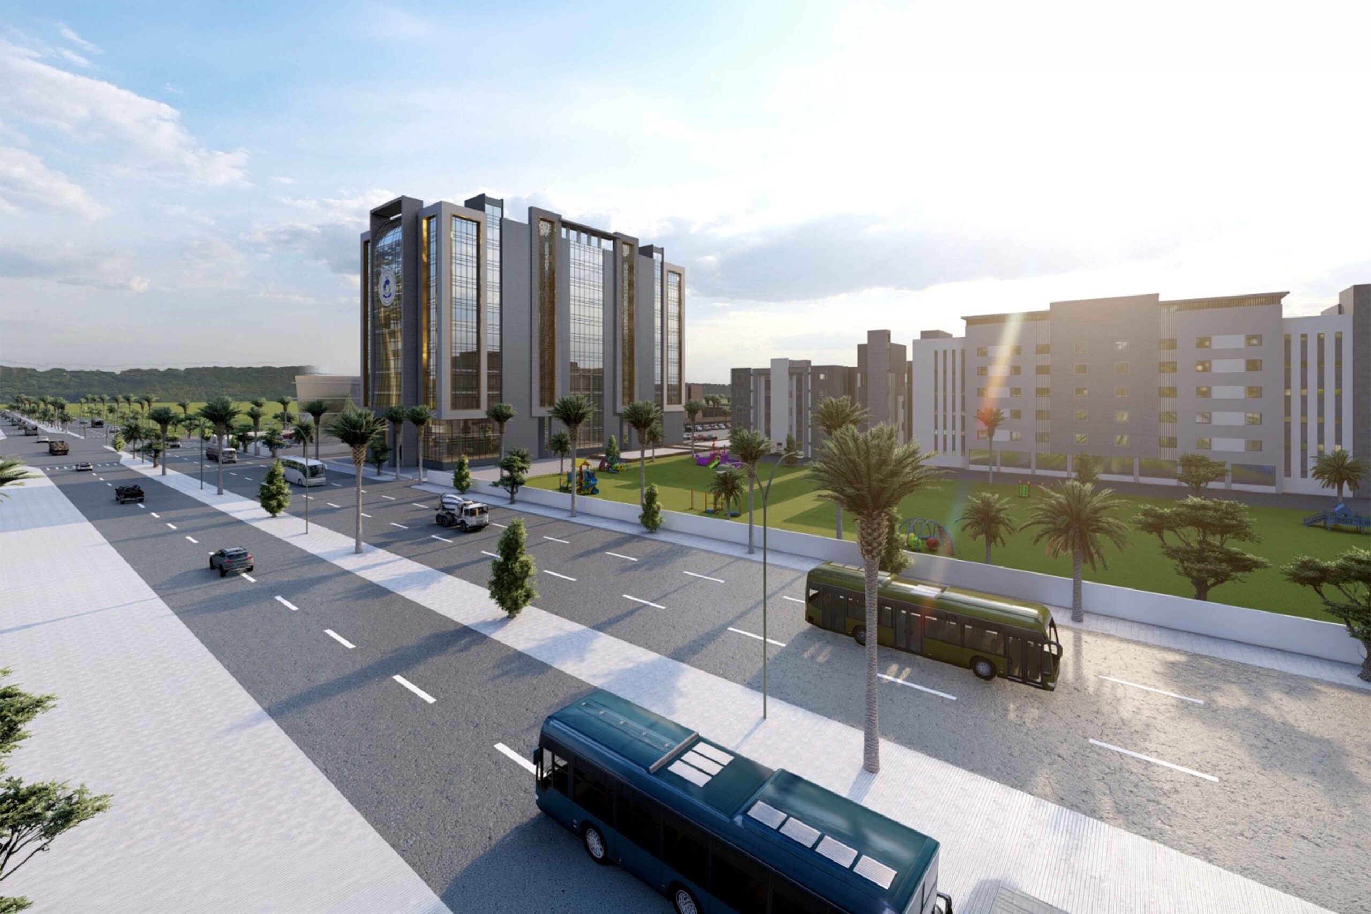
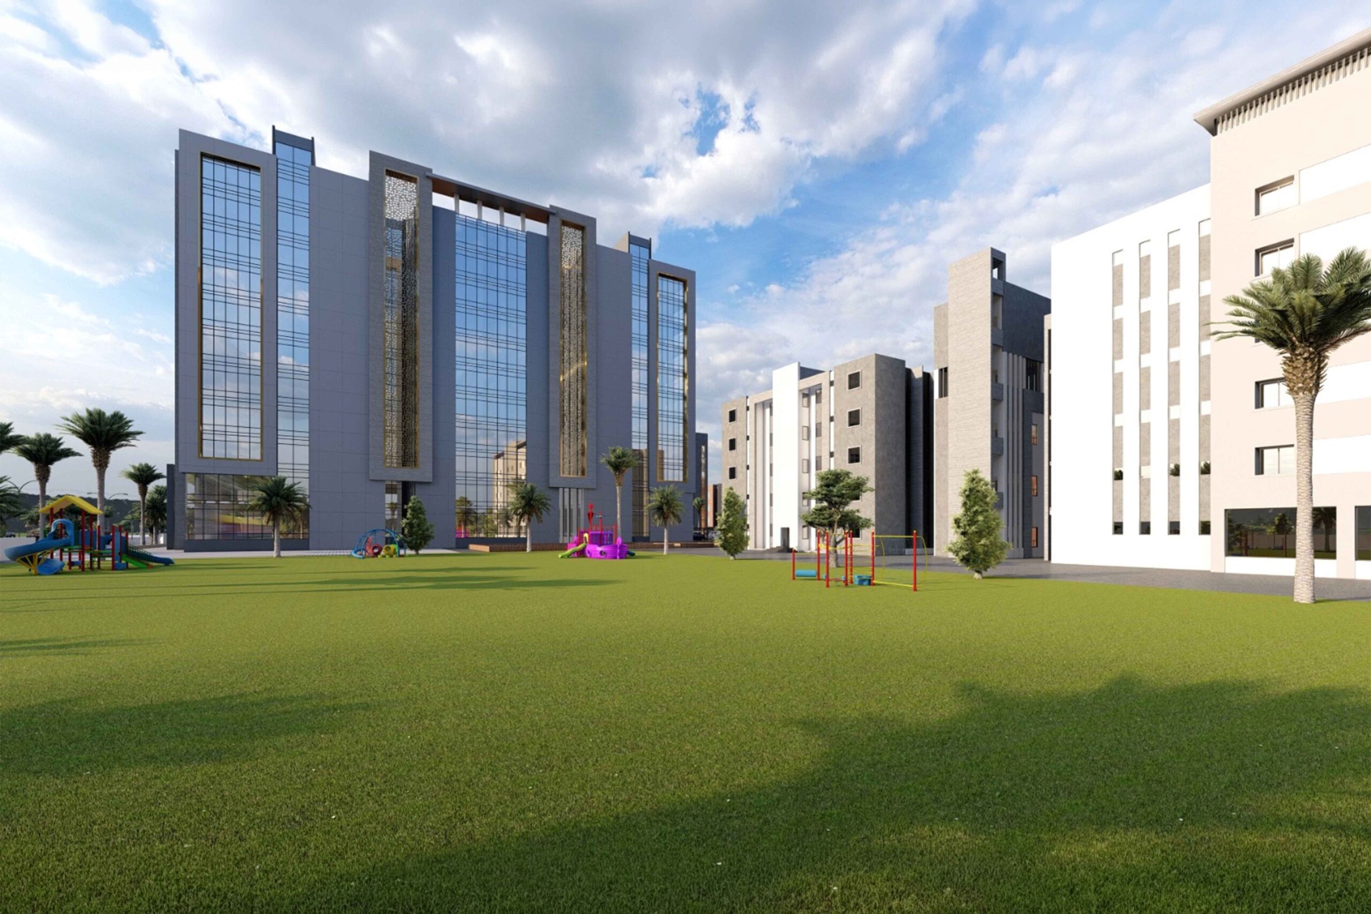
Reflecting our elite technical capabilities in the institutional sector, our firm successfully delivered the comprehensive structural design, advanced load analysis, and complete structural drawings for major campus infrastructure at Minhaj University Lahore (MUL).
Designing for a major, high-occupancy university campus requires a rigorous approach to public safety and spatial efficiency. Our team engineered a robust and highly optimized structural framework designed to accommodate high student capacities, spacious lecture halls, advanced laboratories, and expansive common areas—all while ensuring strict adherence to institutional building codes and localized environmental factors.
Advanced Institutional Load Analysis: Conducted comprehensive computational modeling to account for heavy dead loads (from dense student capacities and heavy laboratory equipment) and dynamic environmental forces.
Space-Optimized Engineering: Developed durable, wide-span reinforced concrete frame designs that reduce heavy column footprints, ensuring maximum open area for large classrooms, corridors, and campus facilities.
Flawless Technical Drawings: Authored a highly detailed blueprint package—including complete foundation profiles, beam/column reinforcement matrices, and slab schedules—enabling precise and safe on-site construction execution.
Lahore, Pakistan
2020
Shoaib Tahir Design Works
Partner with Rizwan Nazir Consulting Engineers for reliable structural solutions.