89 Shadman

Commercial Building

Project Overview

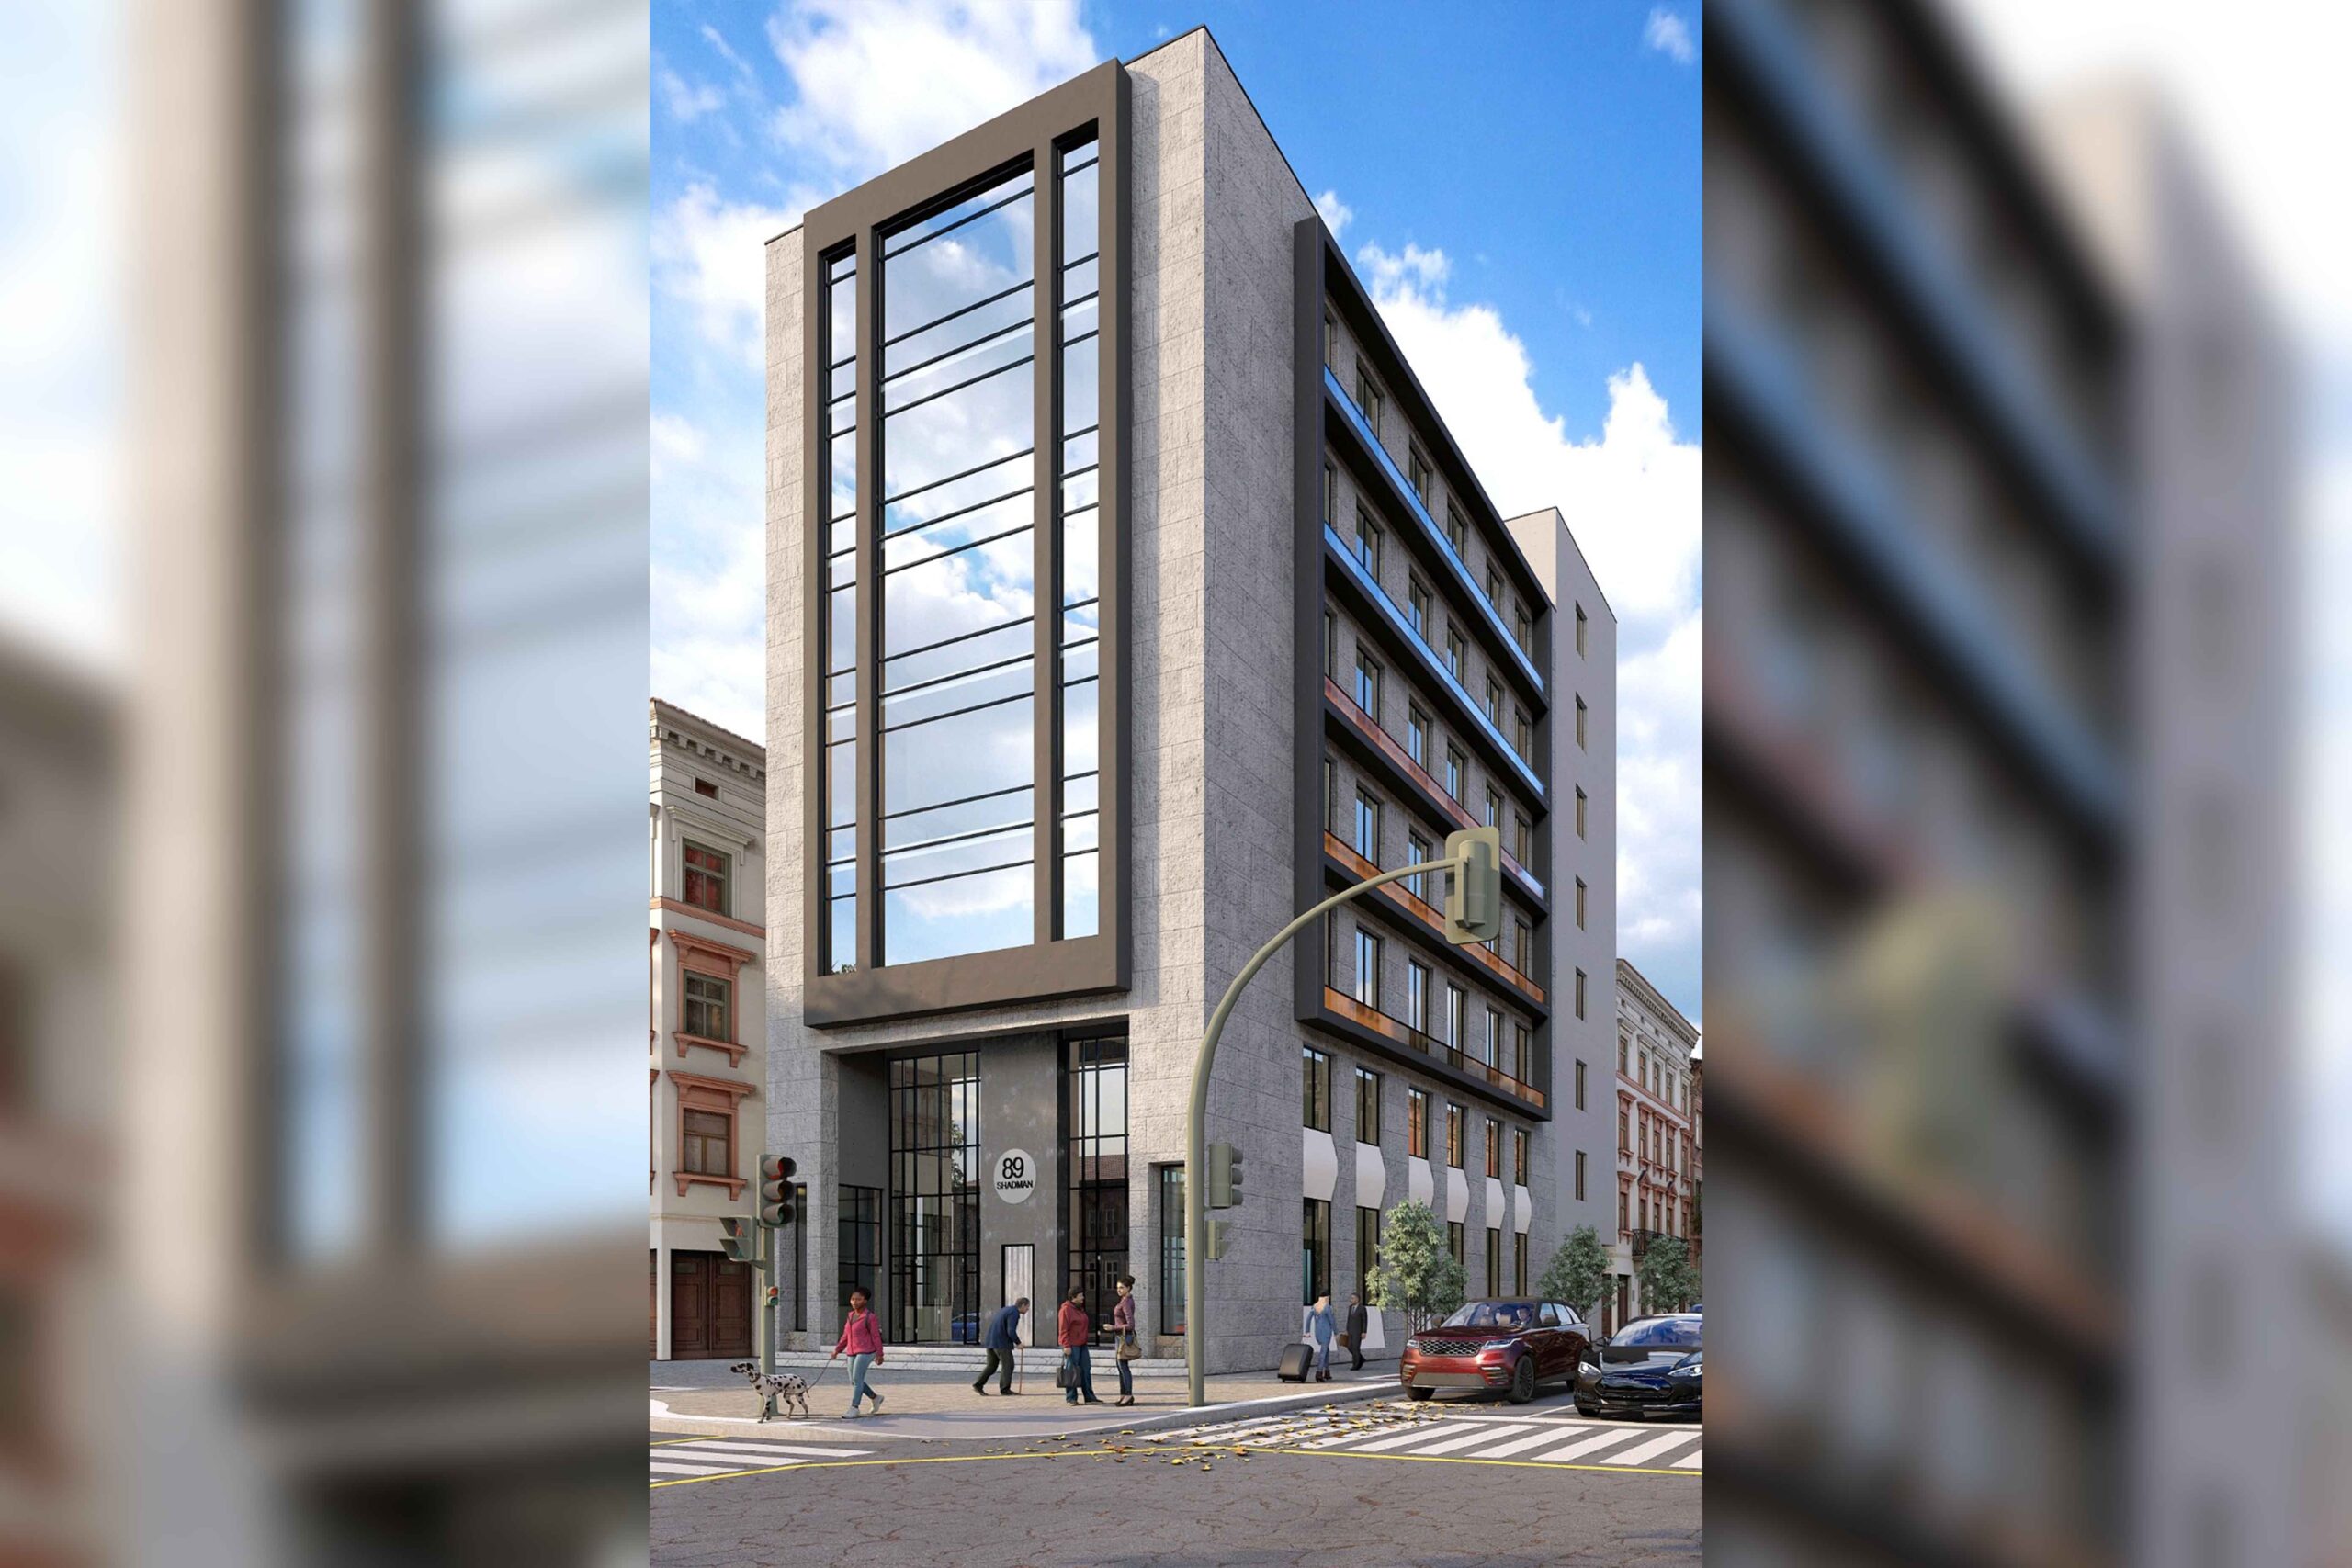
Expanding our exceptional footprint across Lahore’s prime residential and commercial zones, our firm successfully delivered the complete structural design, advanced load analysis, and comprehensive structural drawings for 89 Shadman, located in the highly sought-after Shadman 2 sector.

Developing a modern project in an established urban locality like Shadman requires an engineered balance of structural safety, optimal space utilization, and deep environmental awareness. Our engineering team designed a high-performance framework tailored to the specific soil profile of the area, providing maximum spatial flexibility and long-term durability.
Gallery

Scope of Work

  • Rigorous Load & Structural Analysis: Conducted comprehensive computational modeling to simulate static and dynamic load distributions, ensuring complete compliance with local building regulations and seismic safety codes.

  • Space-Optimized Engineering: Developed a robust reinforced concrete framing network that minimizes obstructive column footprints, allowing for open, seamless, and versatile interior floor plans.

  • Precision Technical Drawings: Delivered a flawless, highly detailed blueprint package—including advanced foundation maps, beam/column reinforcement matrices, and exact slab schedules—enabling smooth, fast-track on-site construction execution.

Project Details

Location

Shadman, Lahore, pakistan

Year

2021

Client

Imran Malik

Related Projects

Citadal 7

Façade Structure

Islamabad, Pakistan

Jamia Tul Mustafa

Educational Block

Jamia Tul Mustafa

Religious / Educational Complex

Have a Similar Project?

Partner with Rizwan Nazir Consulting Engineers for reliable structural solutions.