Beaconhouse Gulberg Greens Campus

Modern Institutional Campus / Educational Facility

Project Overview

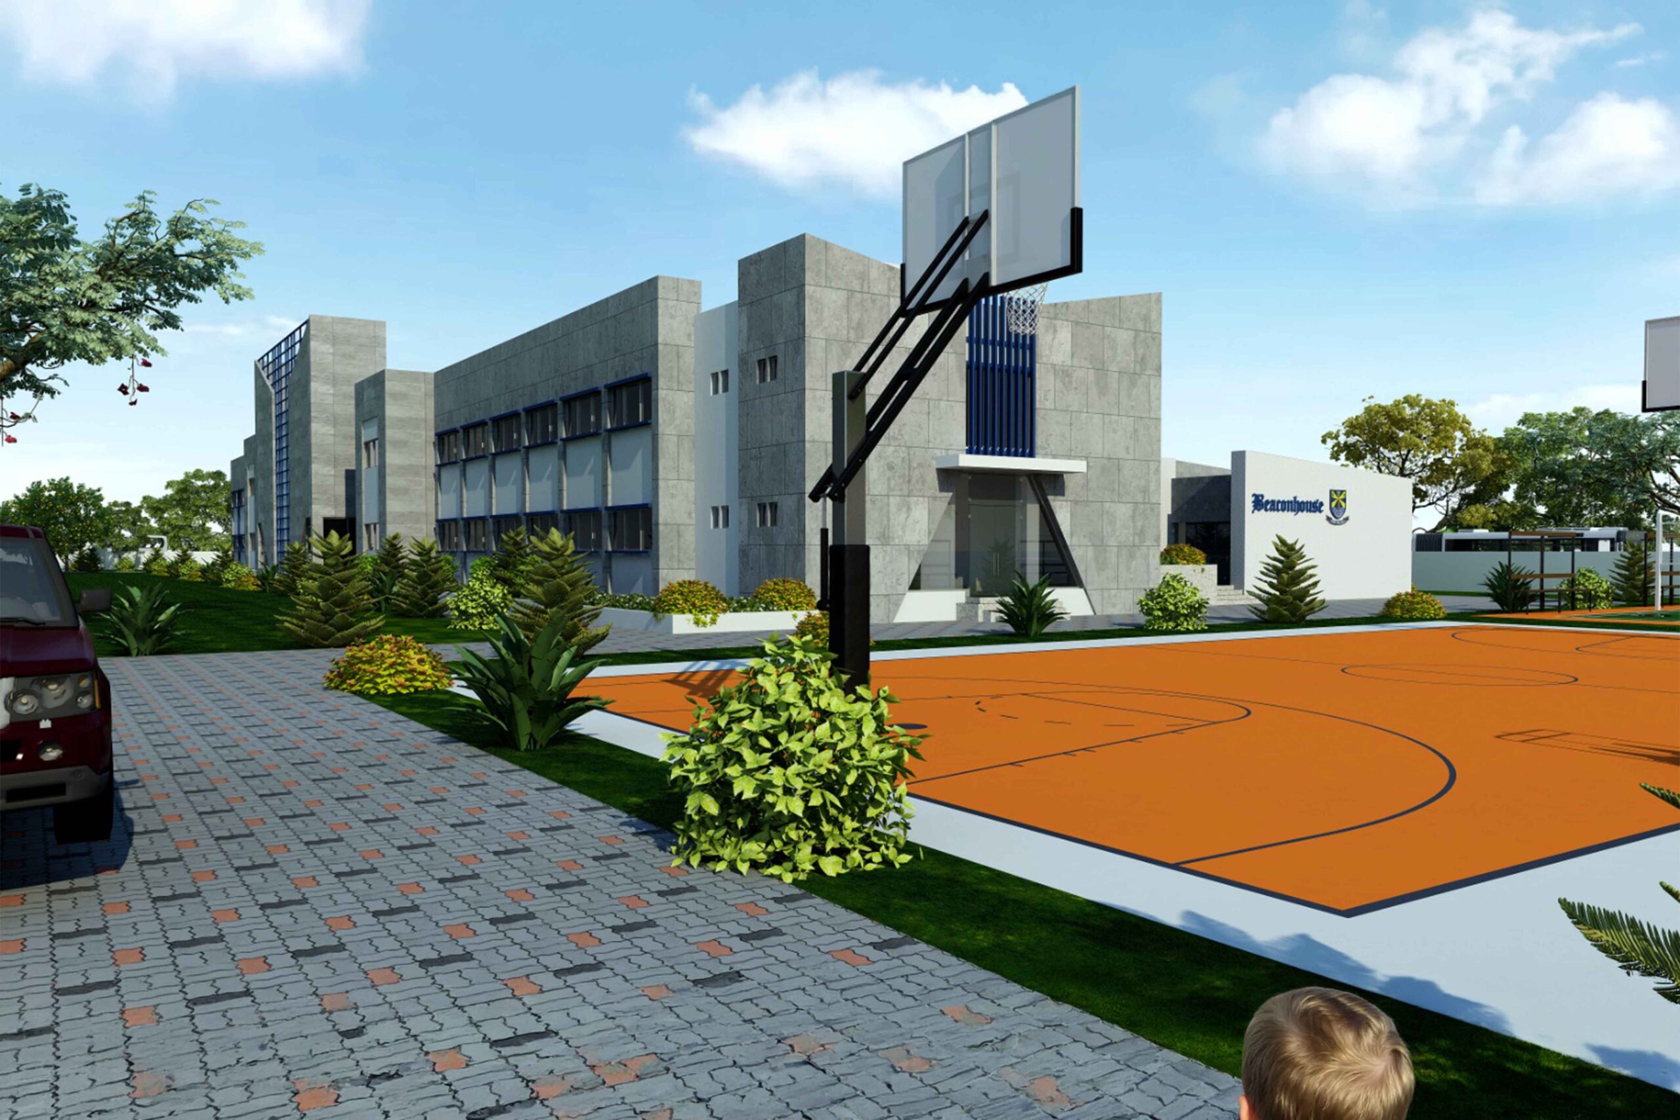
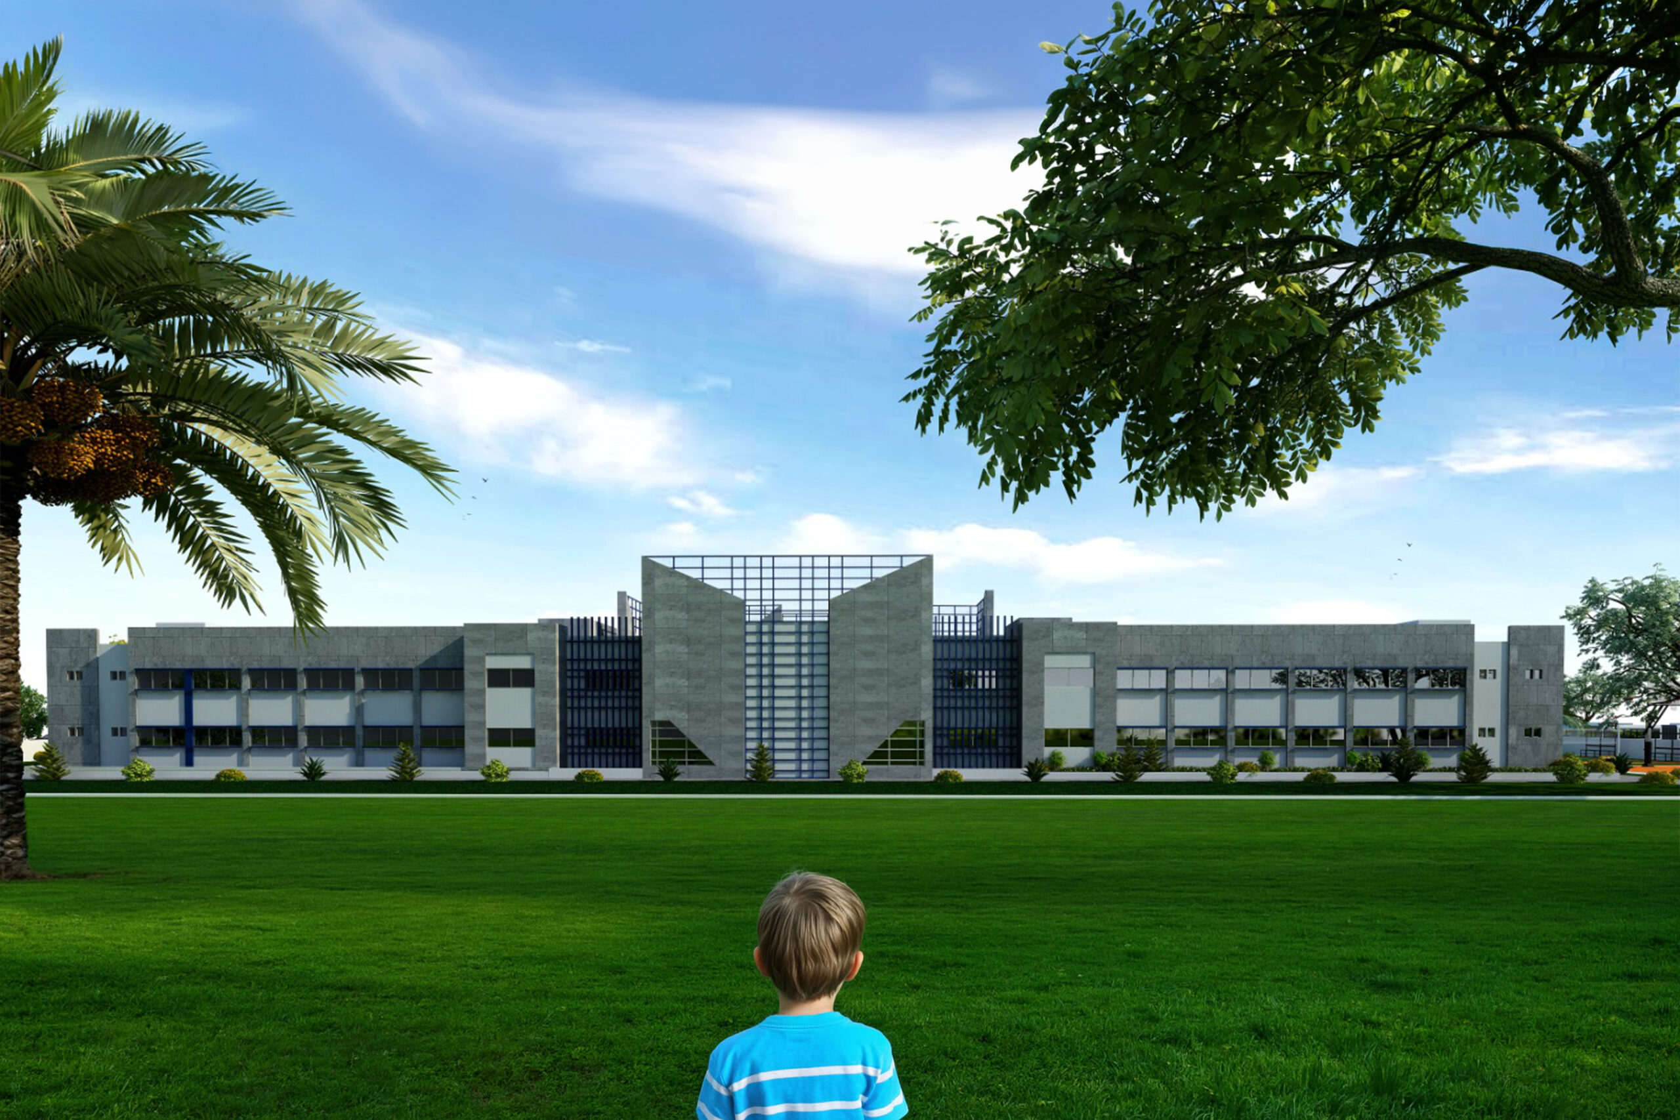
A modern multi-storey educational facility developed for Beaconhouse School in Gulberg Greens, Islamabad, comprising approximately 80,000 sq ft of covered area. Designed to support contemporary teaching and learning, the project features spacious classrooms, administrative facilities, and student amenities. The architectural design was prepared by Architect Shoaib Tahir.

Gallery

Scope of Work

  • Rigorous Seismic & Load Analysis: Conducted comprehensive computational modeling to ensure the multi-story campus strictly complies with Zone 2B seismic criteria and the rigid building regulations of Islamabad.

  • Space-Optimized Campus Engineering: Developed an optimized reinforced concrete frame and wide-span slab design that eliminates intrusive columns, creating fluid, open-plan environments for modern classrooms, labs, and interactive spaces.

  • Precision Technical Drawings: Delivered a flawless, highly detailed blueprint package—including complex foundation plans, structural beam/column matrices, and exact slab reinforcement layouts—enabling smooth, fast-track on-site construction execution.

Project Details

Location

Gulberg Greens, Islamabad, Capital Territory, Pakistan

Year

2019

Client

Zohaib Tahir

Related Projects

Citadal 7

Façade Structure

Islamabad, Pakistan

Knowledge City – Jamia Tul Mustafa Complex

Educational Block

Jamia Tul Mustafa

Religious / Educational Complex

Have a Similar Project?

Partner with Rizwan Nazir Consulting Engineers for reliable structural solutions.