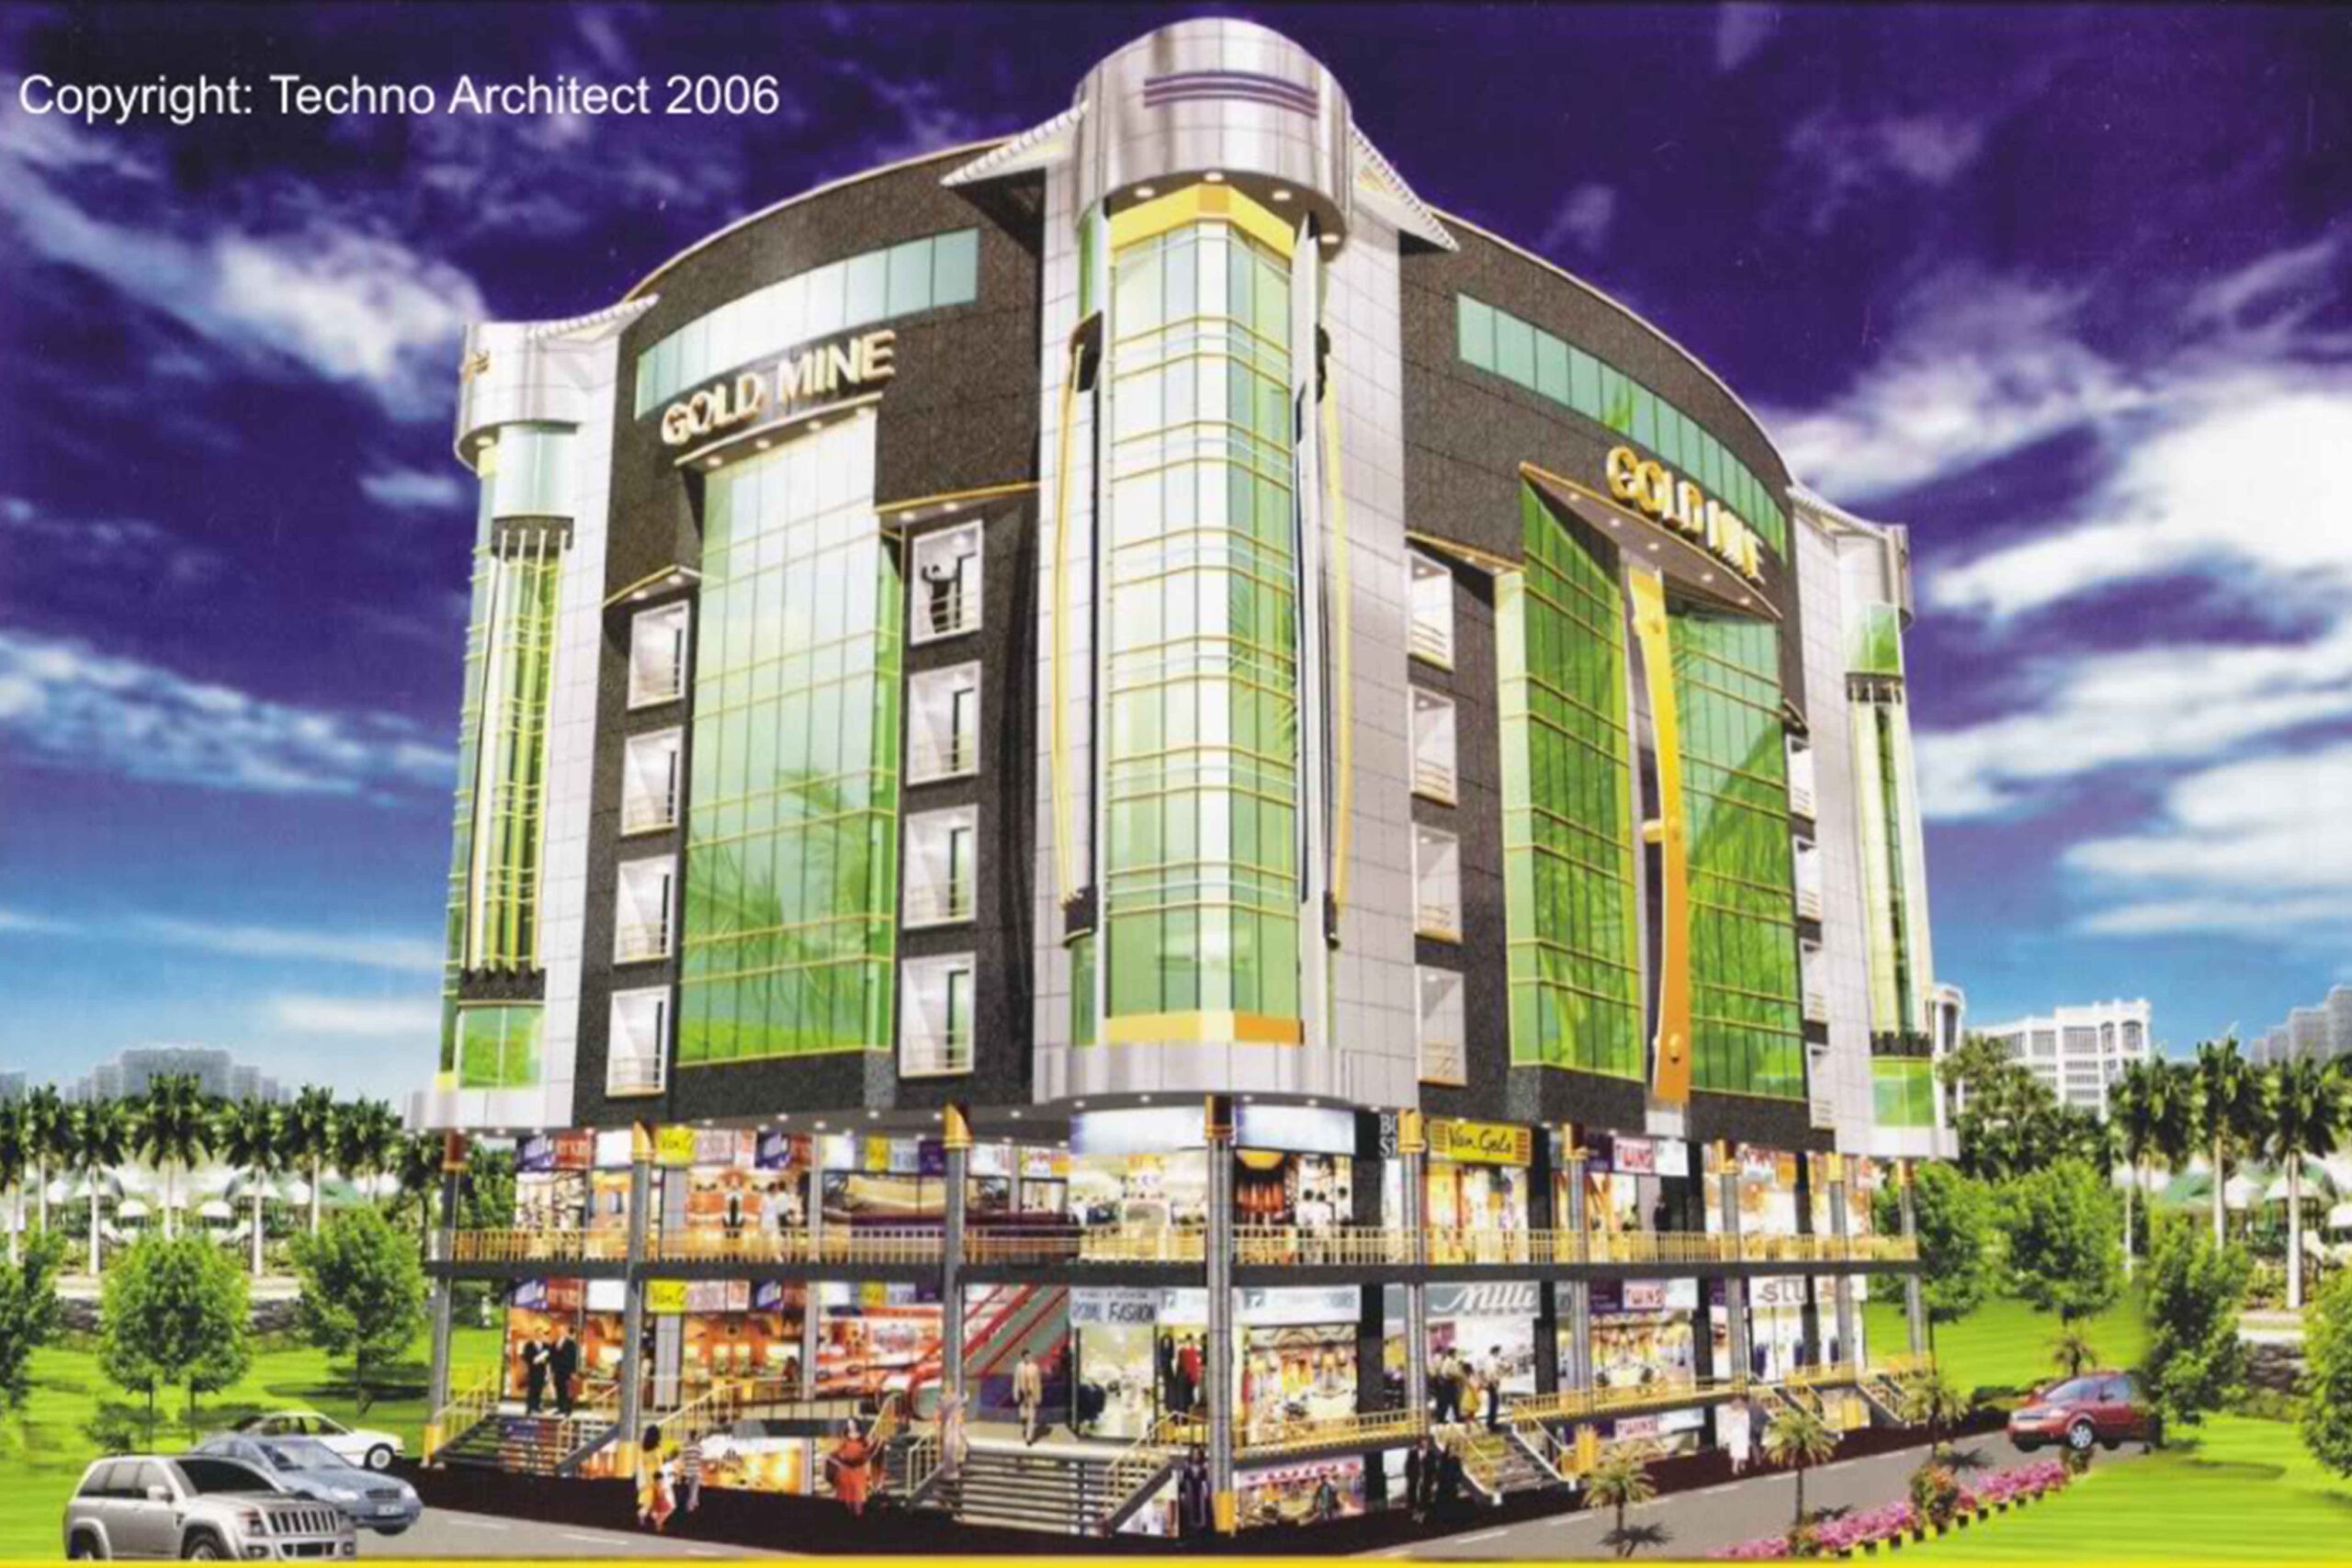
Gold Mine

Commercial Retail Mall

Project Overview

Collaborating with Sir Noor Ahmad Ch., our firm successfully delivered the comprehensive structural design, advanced load analysis, and complete construction drawings for the prominent Gold Mine Building.

Designing high-density commercial and corporate hubs requires balancing architectural distinction with uncompromising structural integrity. To accommodate multi-level layouts, high client footfall, and flexible business floor plans, our team engineered a high-performance structural skeleton. This design minimizes structural footprints while providing elite-tier durability and full compliance with standard building codes.

Gallery

Scope of Work

  • Rigorous Structural & Load Analysis: Conducted comprehensive computational modeling to simulate static, dynamic, and environmental load distributions, ensuring complete structural balance and stability.

  • Space-Optimized Engineering: Developed an optimized reinforced framing system that eliminates bulky, intrusive column placement, allowing for maximum open-floor spatial configurations tailored for premium corporate and commercial use.

  • Precision Execution Drawings: Authored a flawless package of working blueprints—including foundation maps, beam/column reinforcement matrices, and exact slab schedules—enabling a smooth and highly safe on-site construction cycle.

Project Details

Location

Gold Mine, Pakistan

Year

2010

Client

Sir Noor Ahmad Ch

Related Projects

National University of Technology

Institutional Campus

NUT Lahore, Pakistan

Gold Mine

Commercial Retail Mall

Gold Mine, Pakistan

Victoria City Main Entrance Gate

Mega-Scale Gateway

Victoria City, Lahore, Pakistan

Have a Similar Project?

Partner with Rizwan Nazir Consulting Engineers for reliable structural solutions.