Gulmohar Trade Center

High-End Multipurpose Commercial & Corporate Trade Center

Project Overview

A modern 12-storey corporate and commercial office development by Rafts Properties, situated in Main Market, Gulberg II, Lahore. The project comprises approximately 204,840 sq ft of covered area, providing premium office and commercial accommodation. Its strategic location and contemporary design make it one of Lahore’s prominent business destinations.
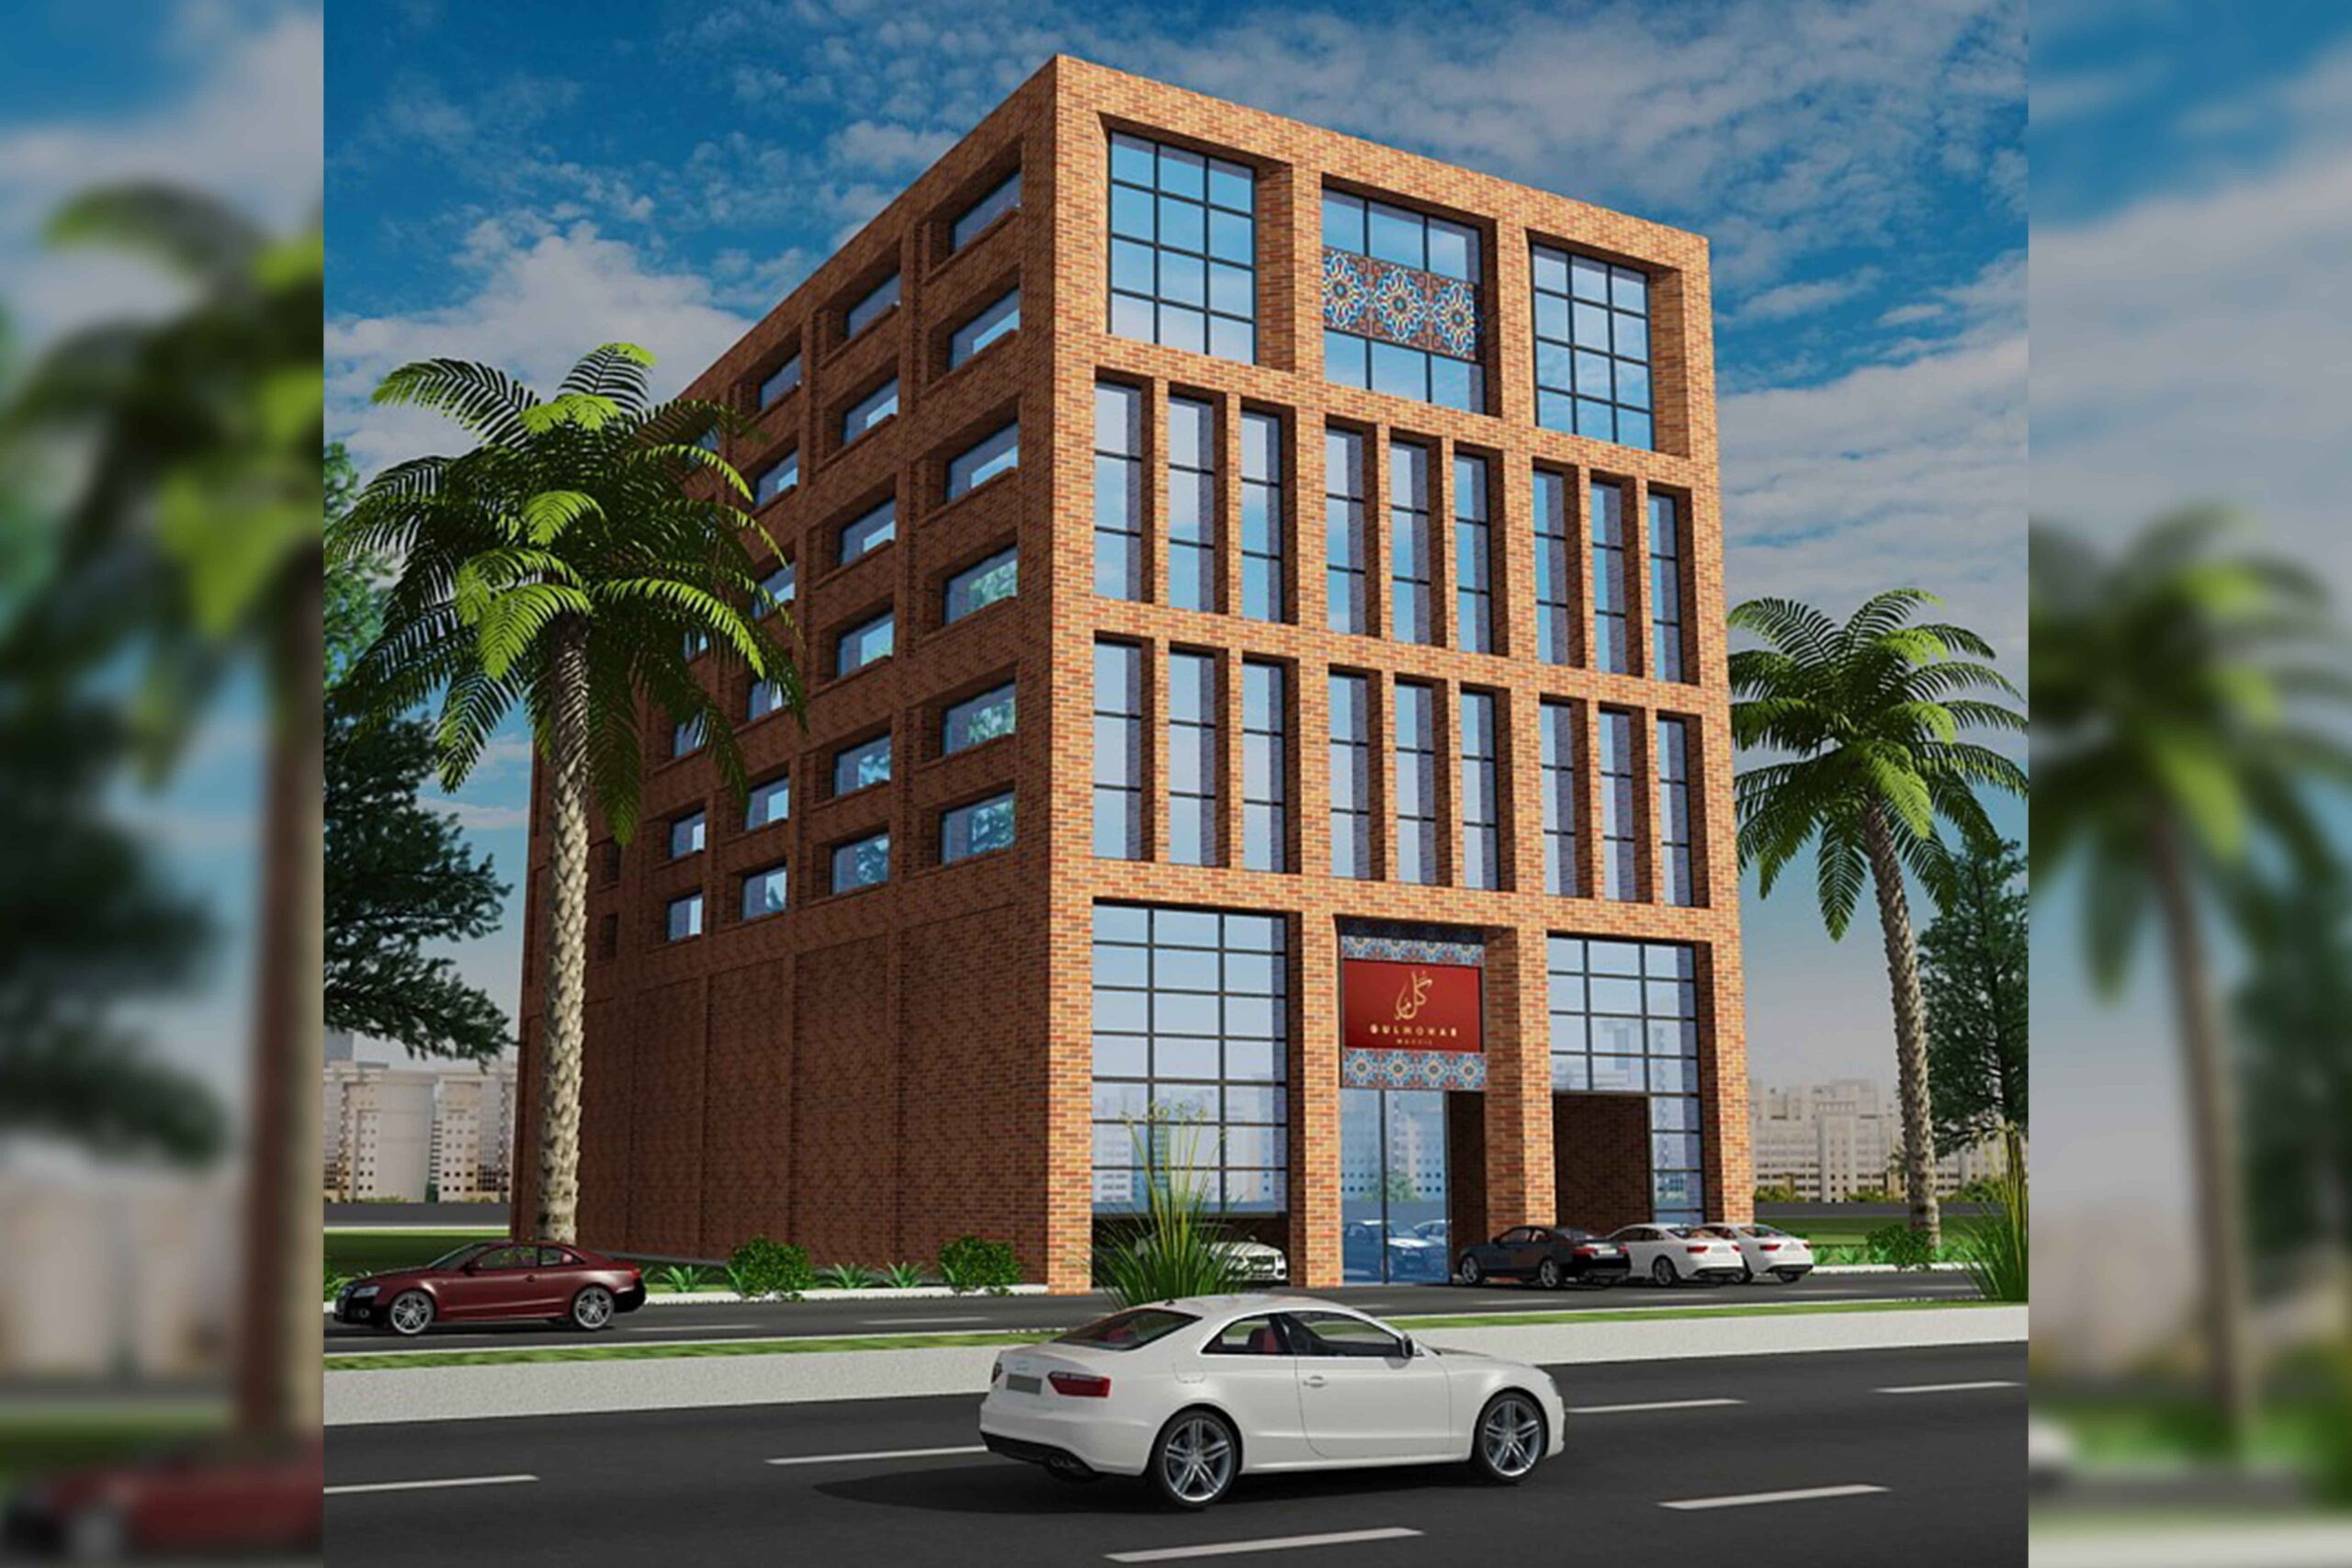
Gallery

Scope of Work

  • Advanced Mixed-Use Load Analysis: Conducted extensive computational modeling to safely accommodate high footfall loads on the commercial floors, dead loads of heavy corporate office setups, and lateral wind forces on the upper structural stories.

  • Deep Basement & Retaining Wall Design: Engineered high-resilience foundation systems and earth-retention walls tailored specifically for the deep multi-level underground parking structures in Lahore’s urban terrain.

  • Precision Production Drawings: Delivered a flawless blueprint package—including complete foundation mats, structural beam/column matrices, slab reinforcement layouts, and exact shop drawings—enabling smooth, fast-track on-site construction execution.

Project Details

Location

Gulberg,

Year

2020

Client

Rafts

Related Projects

Citadal 7

Façade Structure

Islamabad, Pakistan

Knowledge City – Jamia Tul Mustafa Complex

Educational Block

Jamia Tul Mustafa

Religious / Educational Complex

Have a Similar Project?

Partner with Rizwan Nazir Consulting Engineers for reliable structural solutions.