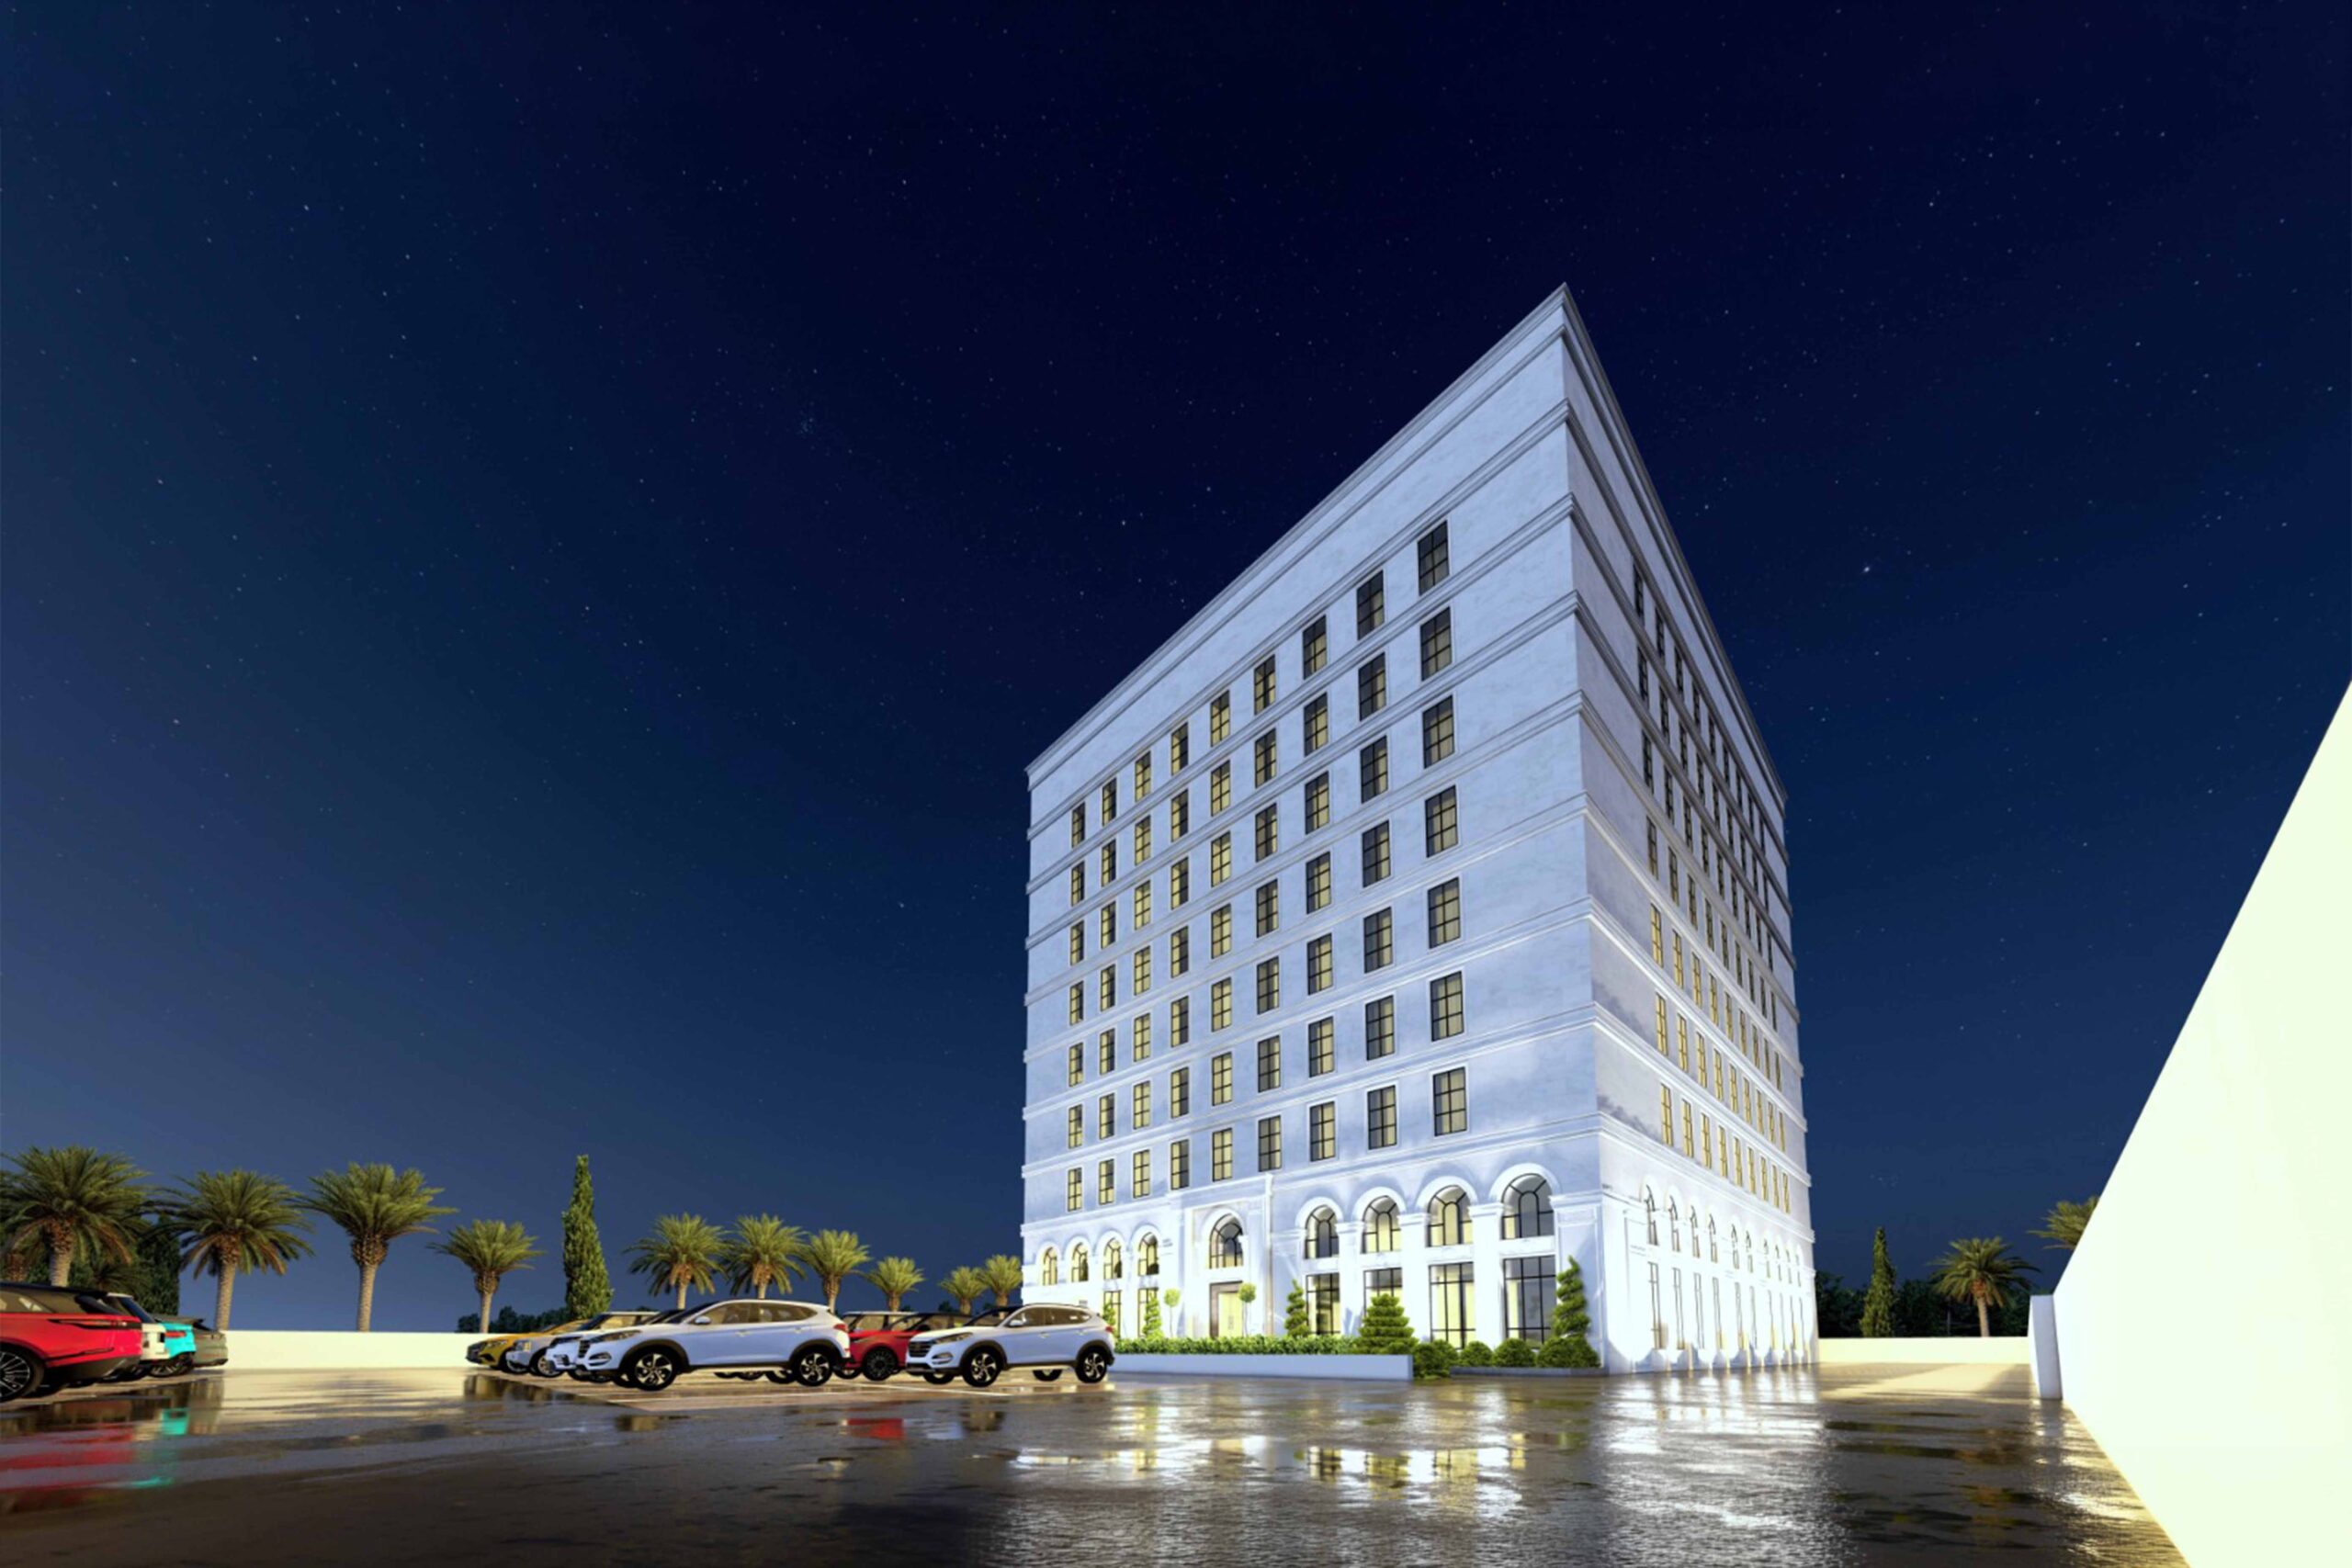
Marking a major high-profile corporate milestone in our commercial portfolio, our team successfully delivered the complete structural analysis, engineering design, and detailed construction drawings for the landmark Maria B. high-rise facility in Lahore.
Engineering a multi-story high-rise for an enterprise of this scale requires a masterclass in modern structural efficiency. Our team developed an advanced, high-performance structural skeleton engineered to optimize vertical space, support vast floor spans, and withstand the dynamic service loads of a busy, premium commercial corporate center.
Advanced High-Rise Structural Analysis: Performed rigorous computational load-testing to simulate lateral wind forces, severe seismic activity, and deep foundation interactions customized for Lahore’s urban geology.
Optimized Space Design: Engineered a robust framing system that minimizes heavy column footprints, allowing for expansive, open-concept corporate offices, retail spaces, and flexible floor layouts.
Precision Execution Drawings: Developed a comprehensive, flawless blueprint package—including detailed foundation maps, slab layouts, column schedules, and intricate steel reinforcement details ready for fast-track on-site construction.
Kot Lakhpat, lahore, Pakistan
2023
Shoaib Tahir Design Works
Partner with Rizwan Nazir Consulting Engineers for reliable structural solutions.