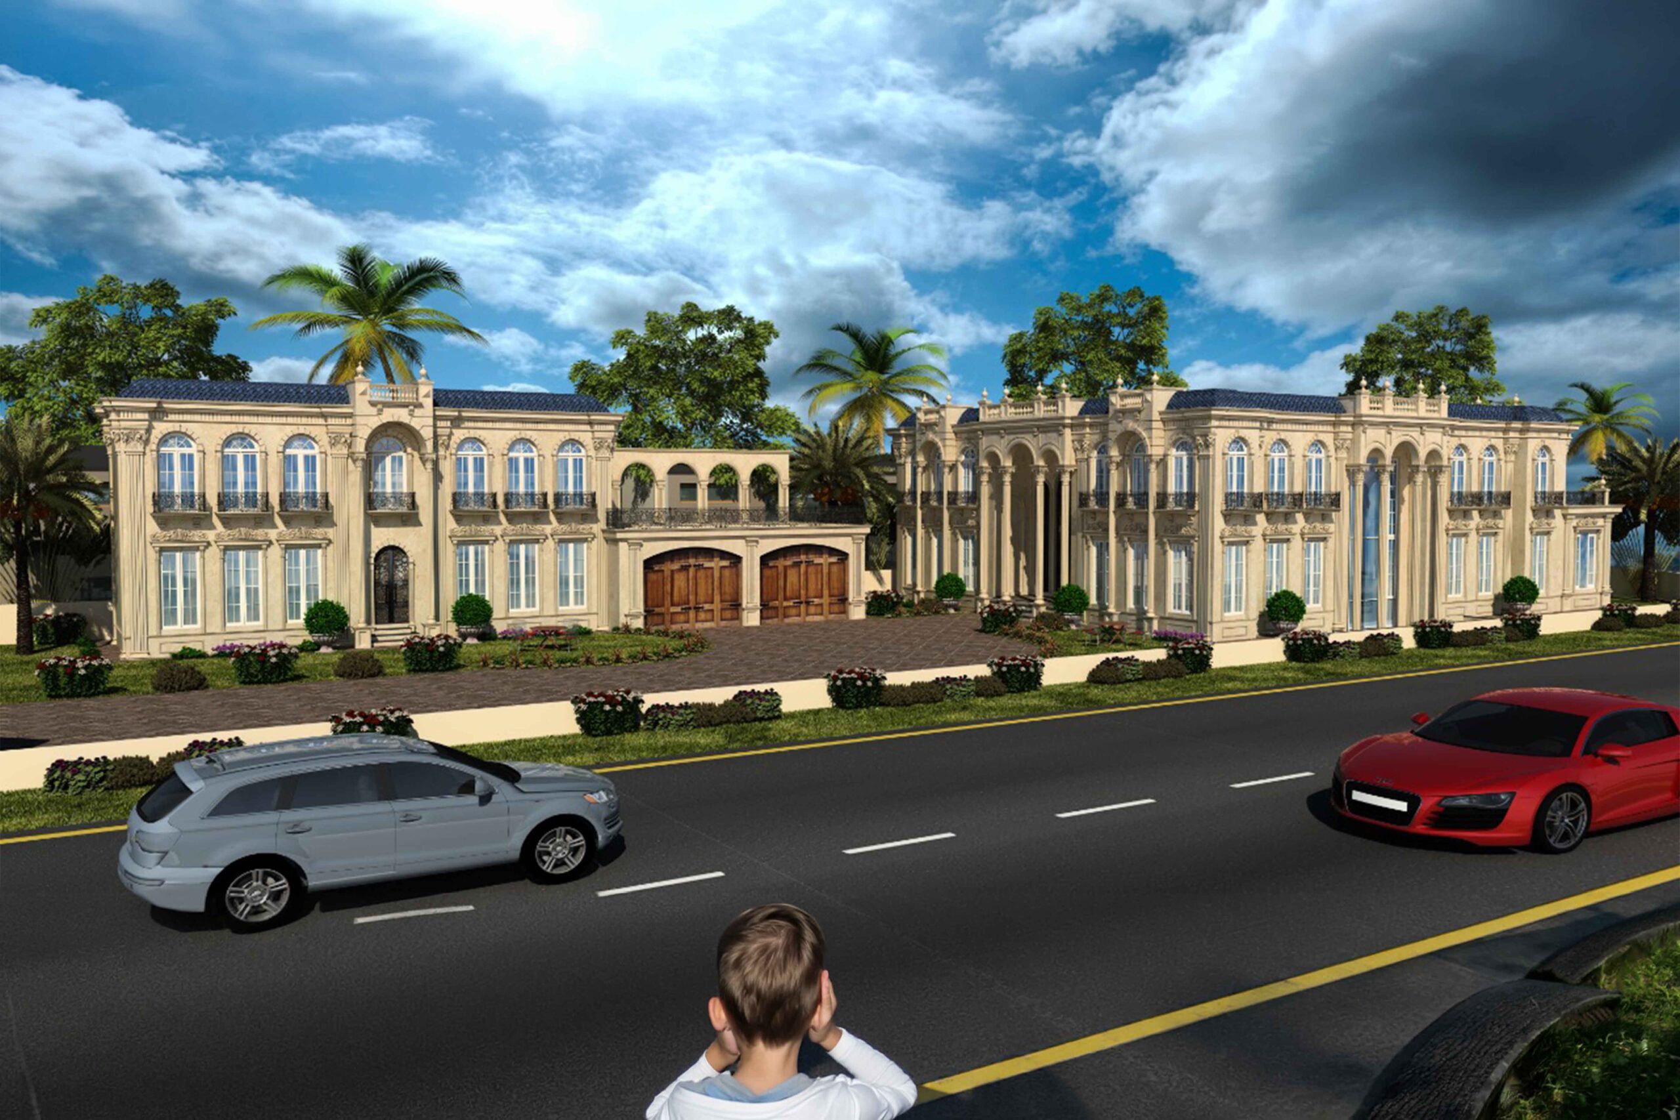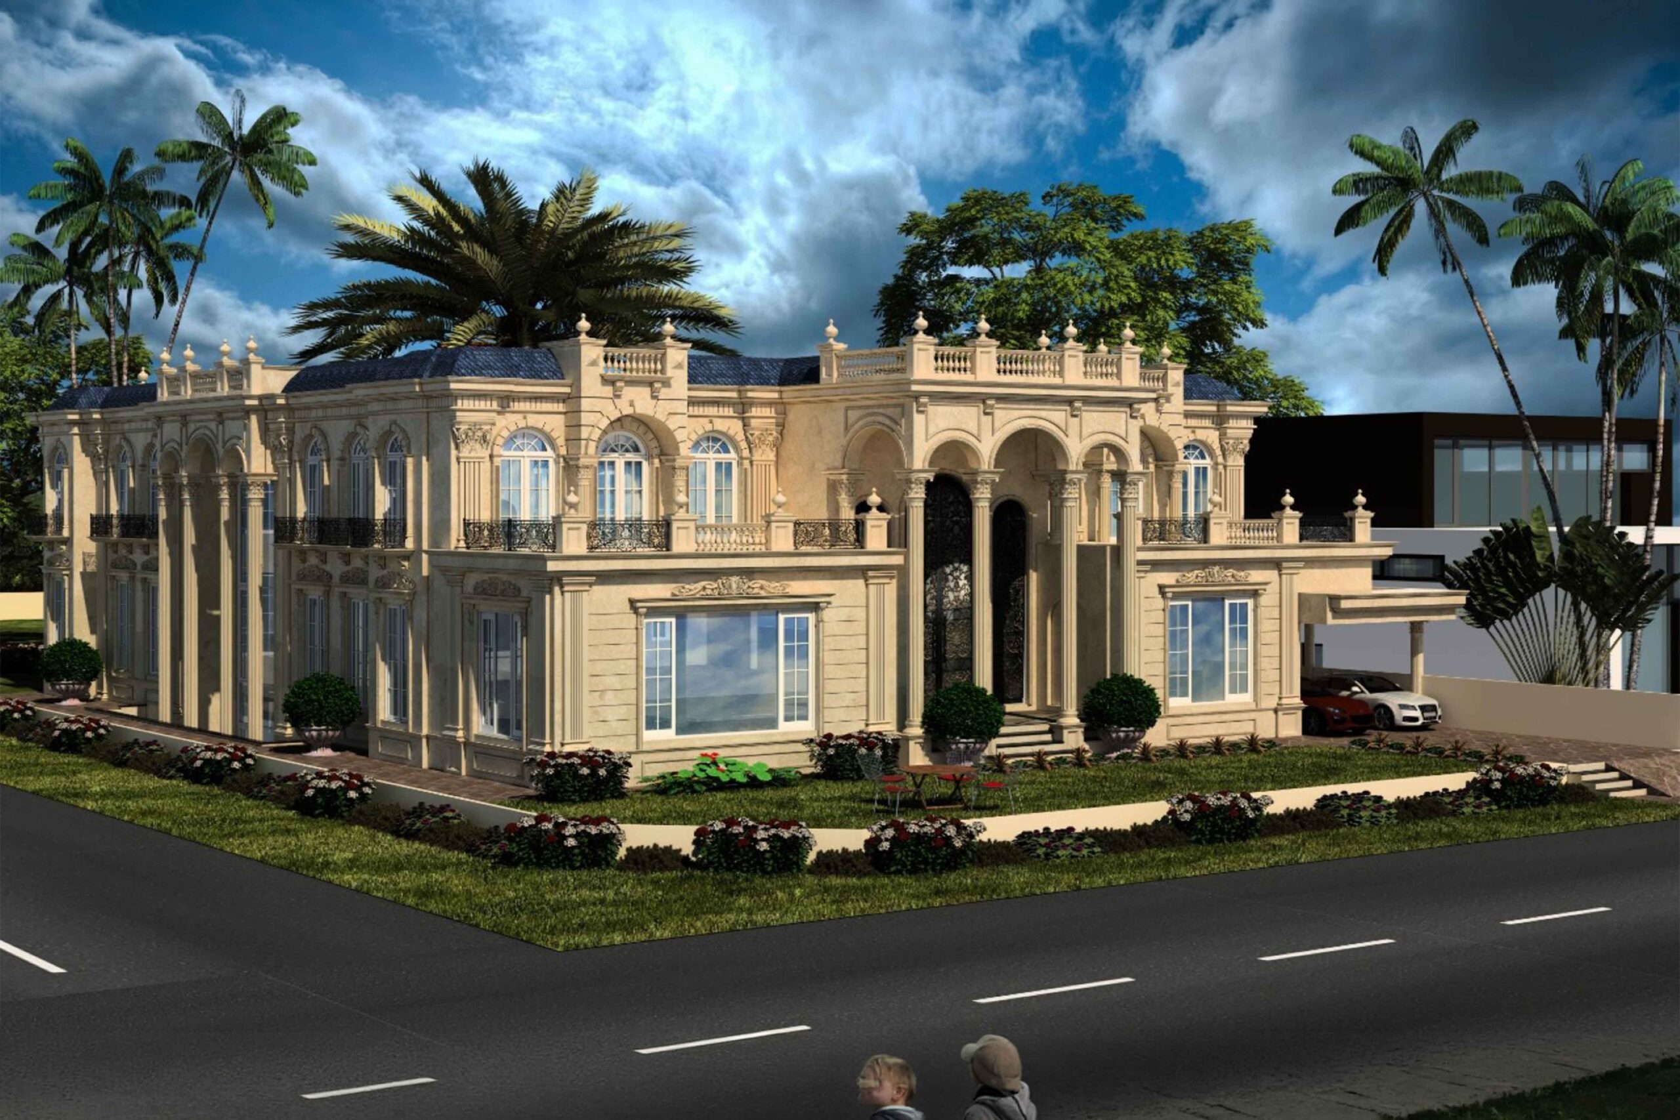
The Mr. Waseem Residence is a high-end, multi-story luxury estate combining grand architectural elements, heavy ornamental finishes, and expansive open-plan interiors. Behind this magnificent classical design is a robust, meticulously calculated skeleton delivered entirely by our engineering team, who handled the complete structural analysis and detailed structural design drawings.
Engineering a high-end estate in a premier Defense Housing Authority (DHA) sector requires balancing heavy structural finishes with vast, column-free interior spaces. Our team successfully achieved this by providing a high-performance structural framework that safely supports the massive stone-cladded facades, tall columns, and expansive spans without interfering with the luxury architectural floor plans.
• Structural Design
Partner with Rizwan Nazir Consulting Engineers for reliable structural solutions.