National University of Technology

Institutional Campus

Project Overview

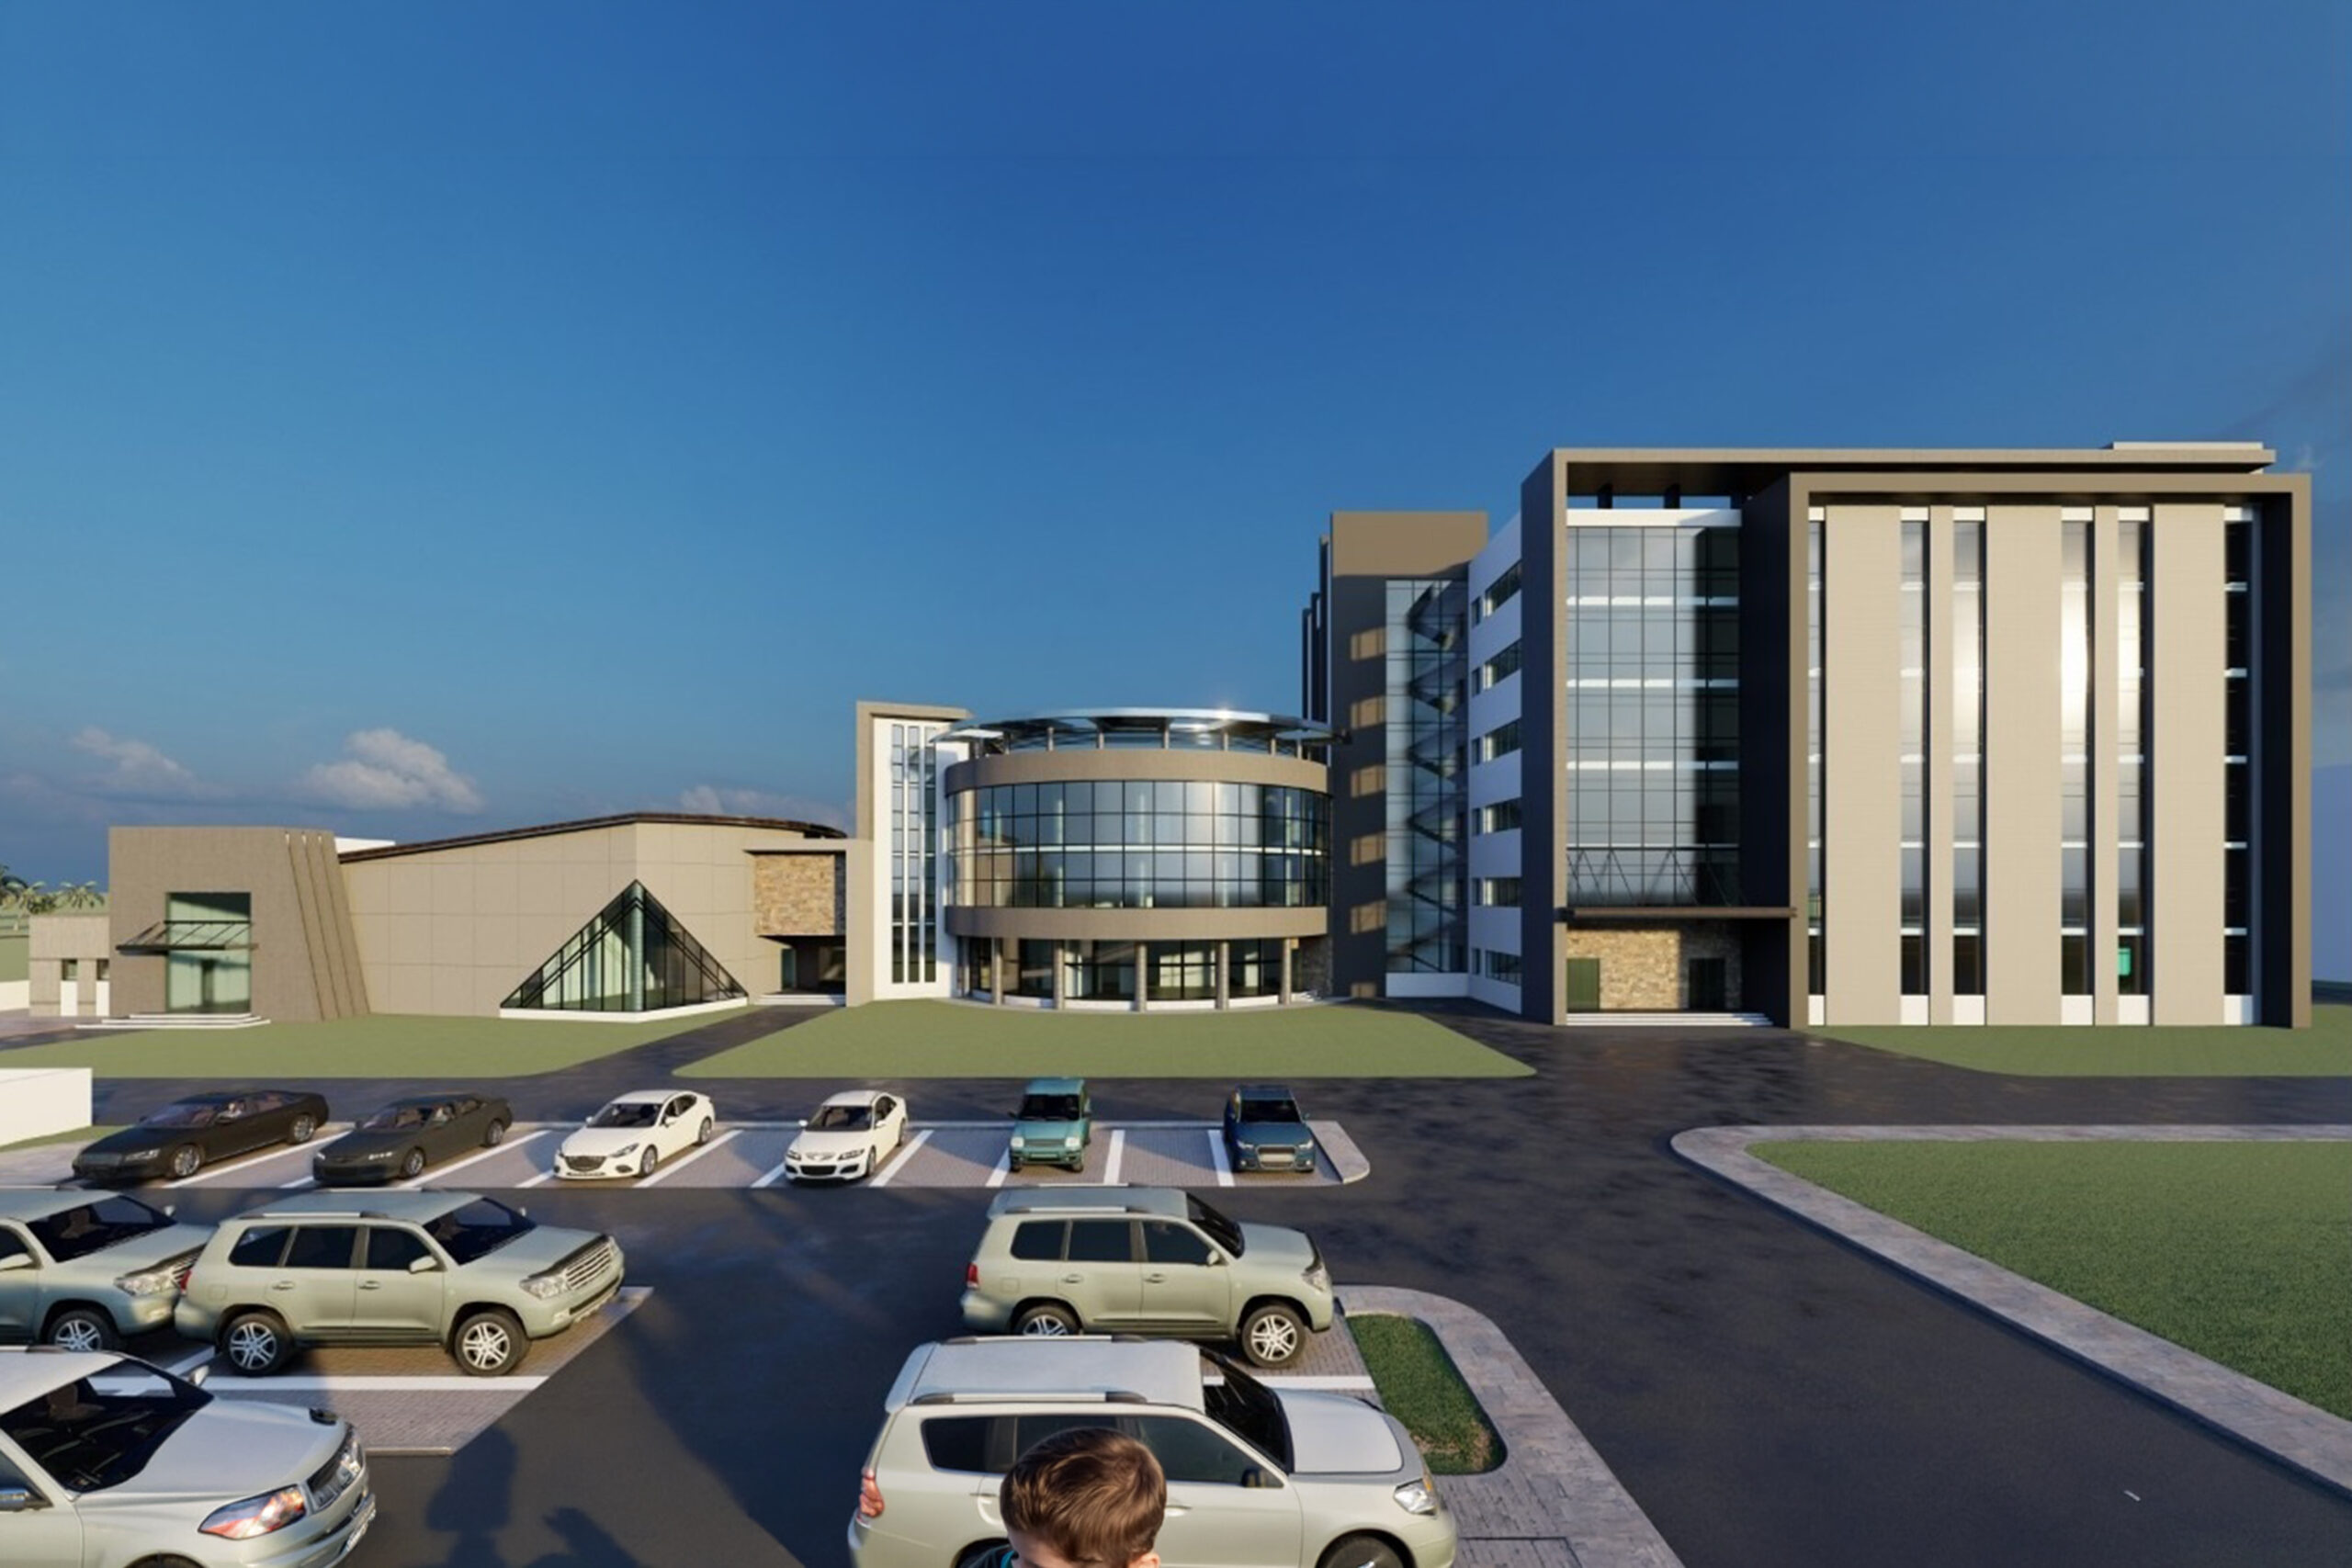
A multi-storey educational development for the National University of Technology, located on Bedian Road, Lahore, comprising approximately 95,000 sq ft of covered area. The project was designed to provide modern academic, administrative, and student facilities, creating a contemporary learning environment. The architectural design was prepared by Architect Shoaib Tahir.
Gallery

Scope of Work

  • Heavy Industrial & Institutional Load Analysis: Conducted advanced computational modeling to safely accommodate high dynamic live loads from dense student capacities, alongside severe dead loads introduced by heavy mechanical testing labs, workshops, and advanced IT data center infrastructure.

  • High-Clearance & Wide-Span Engineering: Developed optimized reinforced concrete frame configurations and wide-span slab structures that eliminate dense column clusters, paving the way for open-concept lecture halls, fluid corridors, and highly versatile technical workspaces.

  • Seismic-Resilient Design & Technical Drawings: Engineered the building skeletons to strictly comply with Islamabad’s Zone 2B seismic criteria and strict regulatory codes. Delivered a flawless, execution-ready blueprint package—including deep foundation designs, intricate column matrices, and exact steel reinforcement layouts for seamless on-site development.

Project Details

Location

NUT Lahore, Pakistan

Year

20

Client

NUT

Related Projects

Citadal 7

Façade Structure

Islamabad, Pakistan

Knowledge City – Jamia Tul Mustafa Complex

Educational Block

Jamia Tul Mustafa

Religious / Educational Complex

Have a Similar Project?

Partner with Rizwan Nazir Consulting Engineers for reliable structural solutions.