Nazir Feed Mill

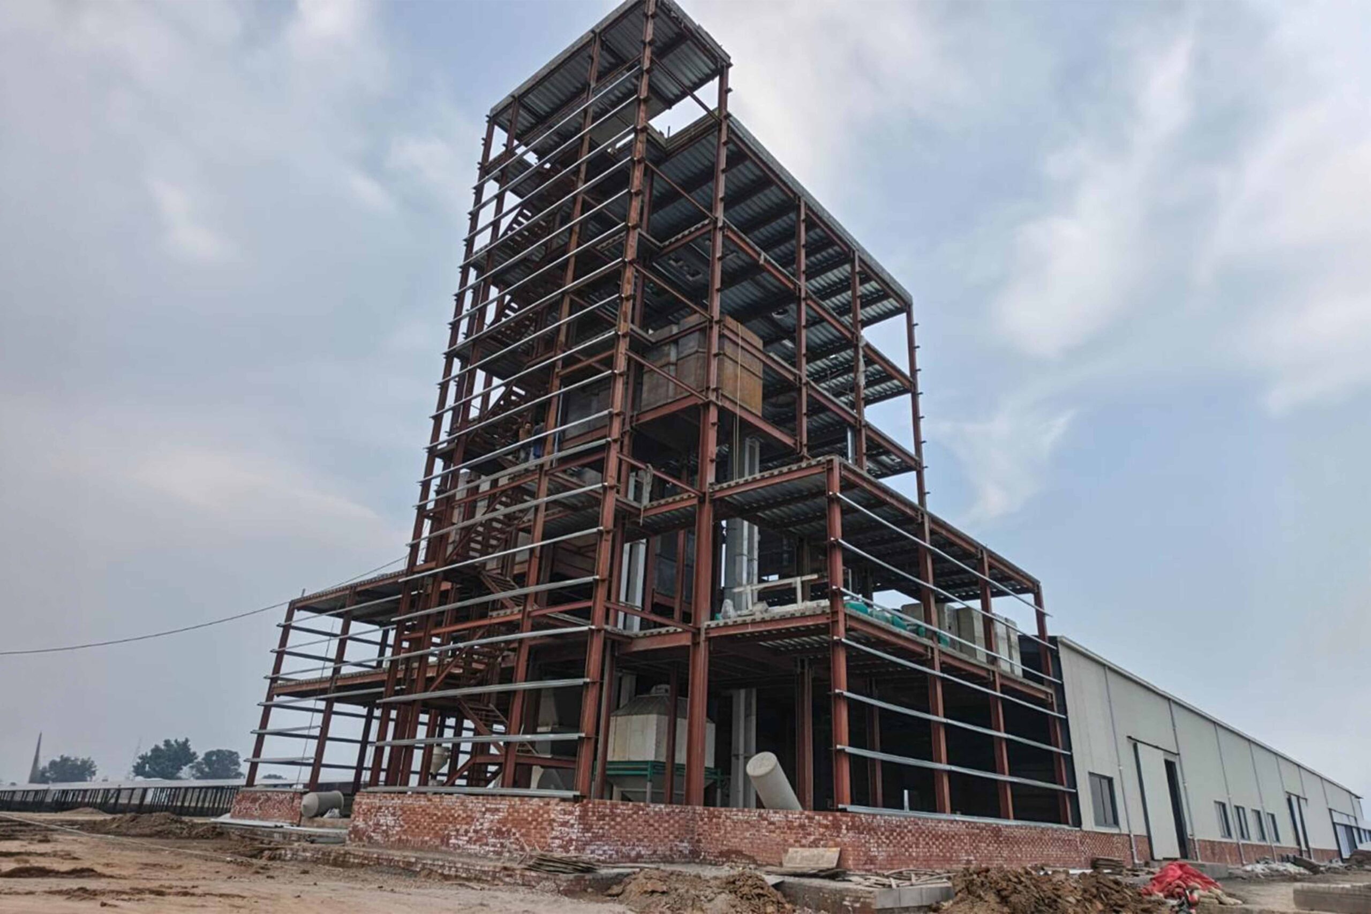
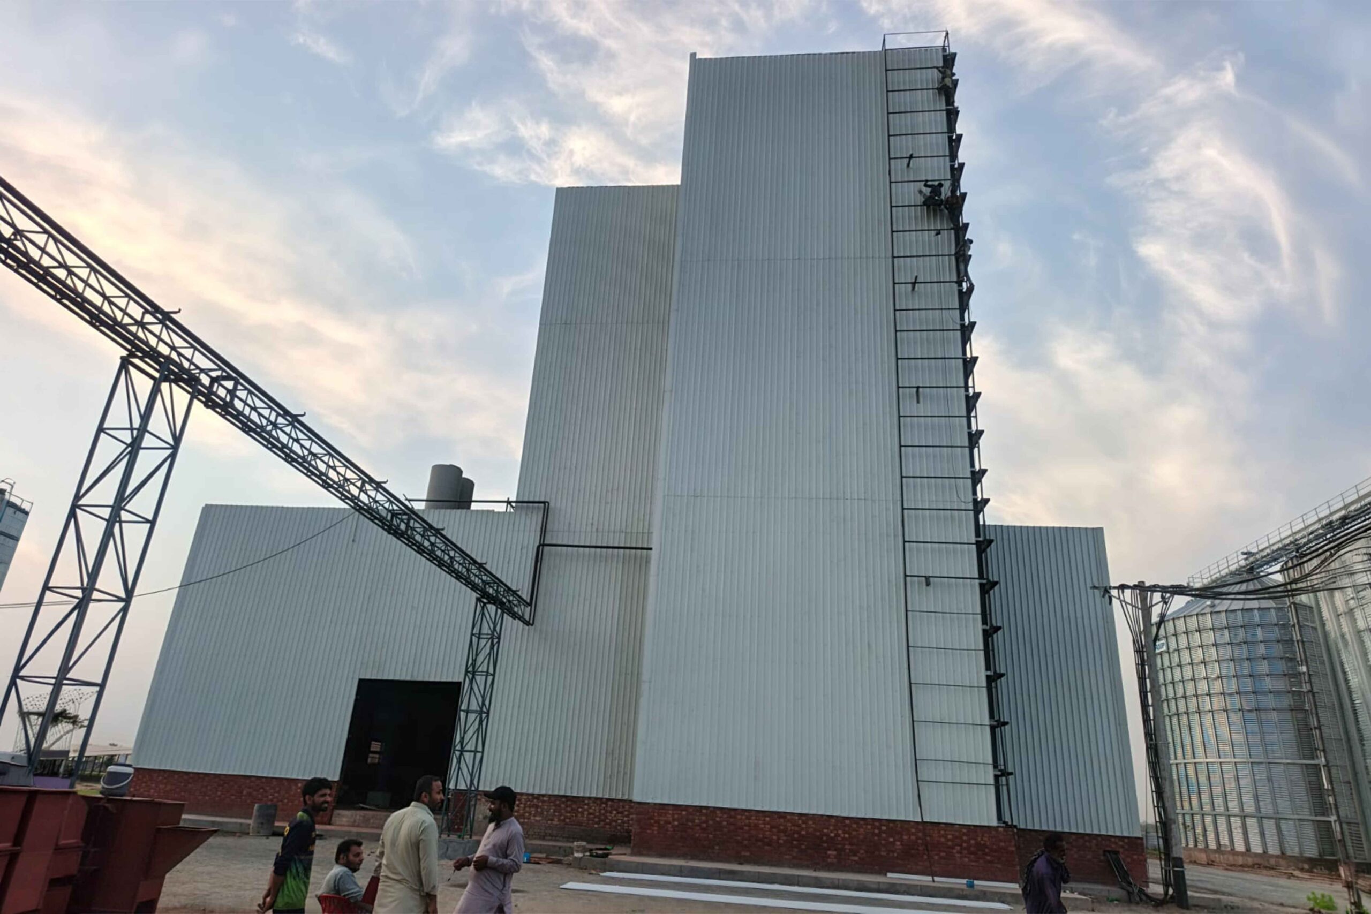
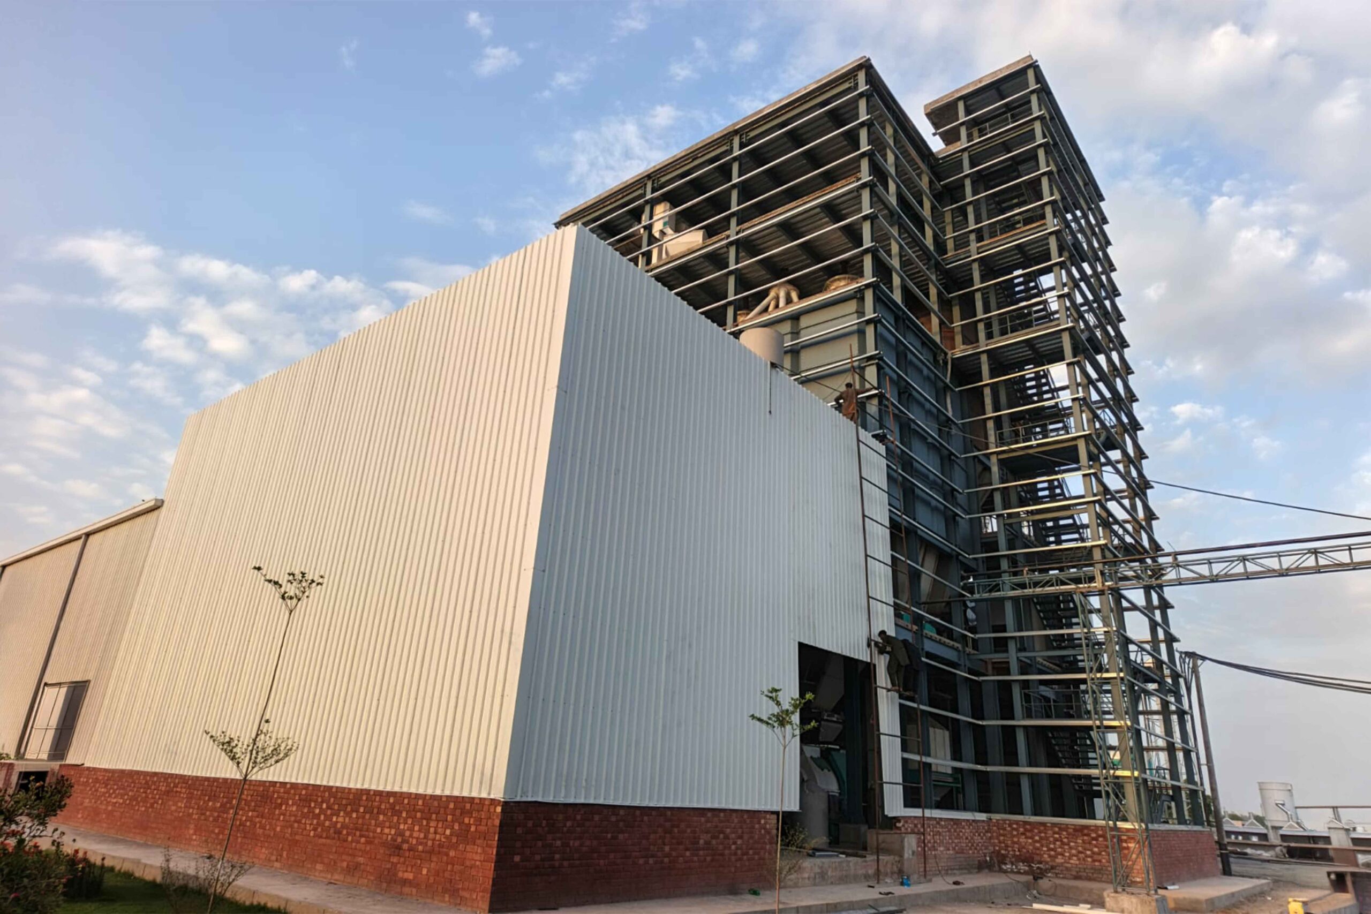
High Rise industrial Steel Structure

Project Overview

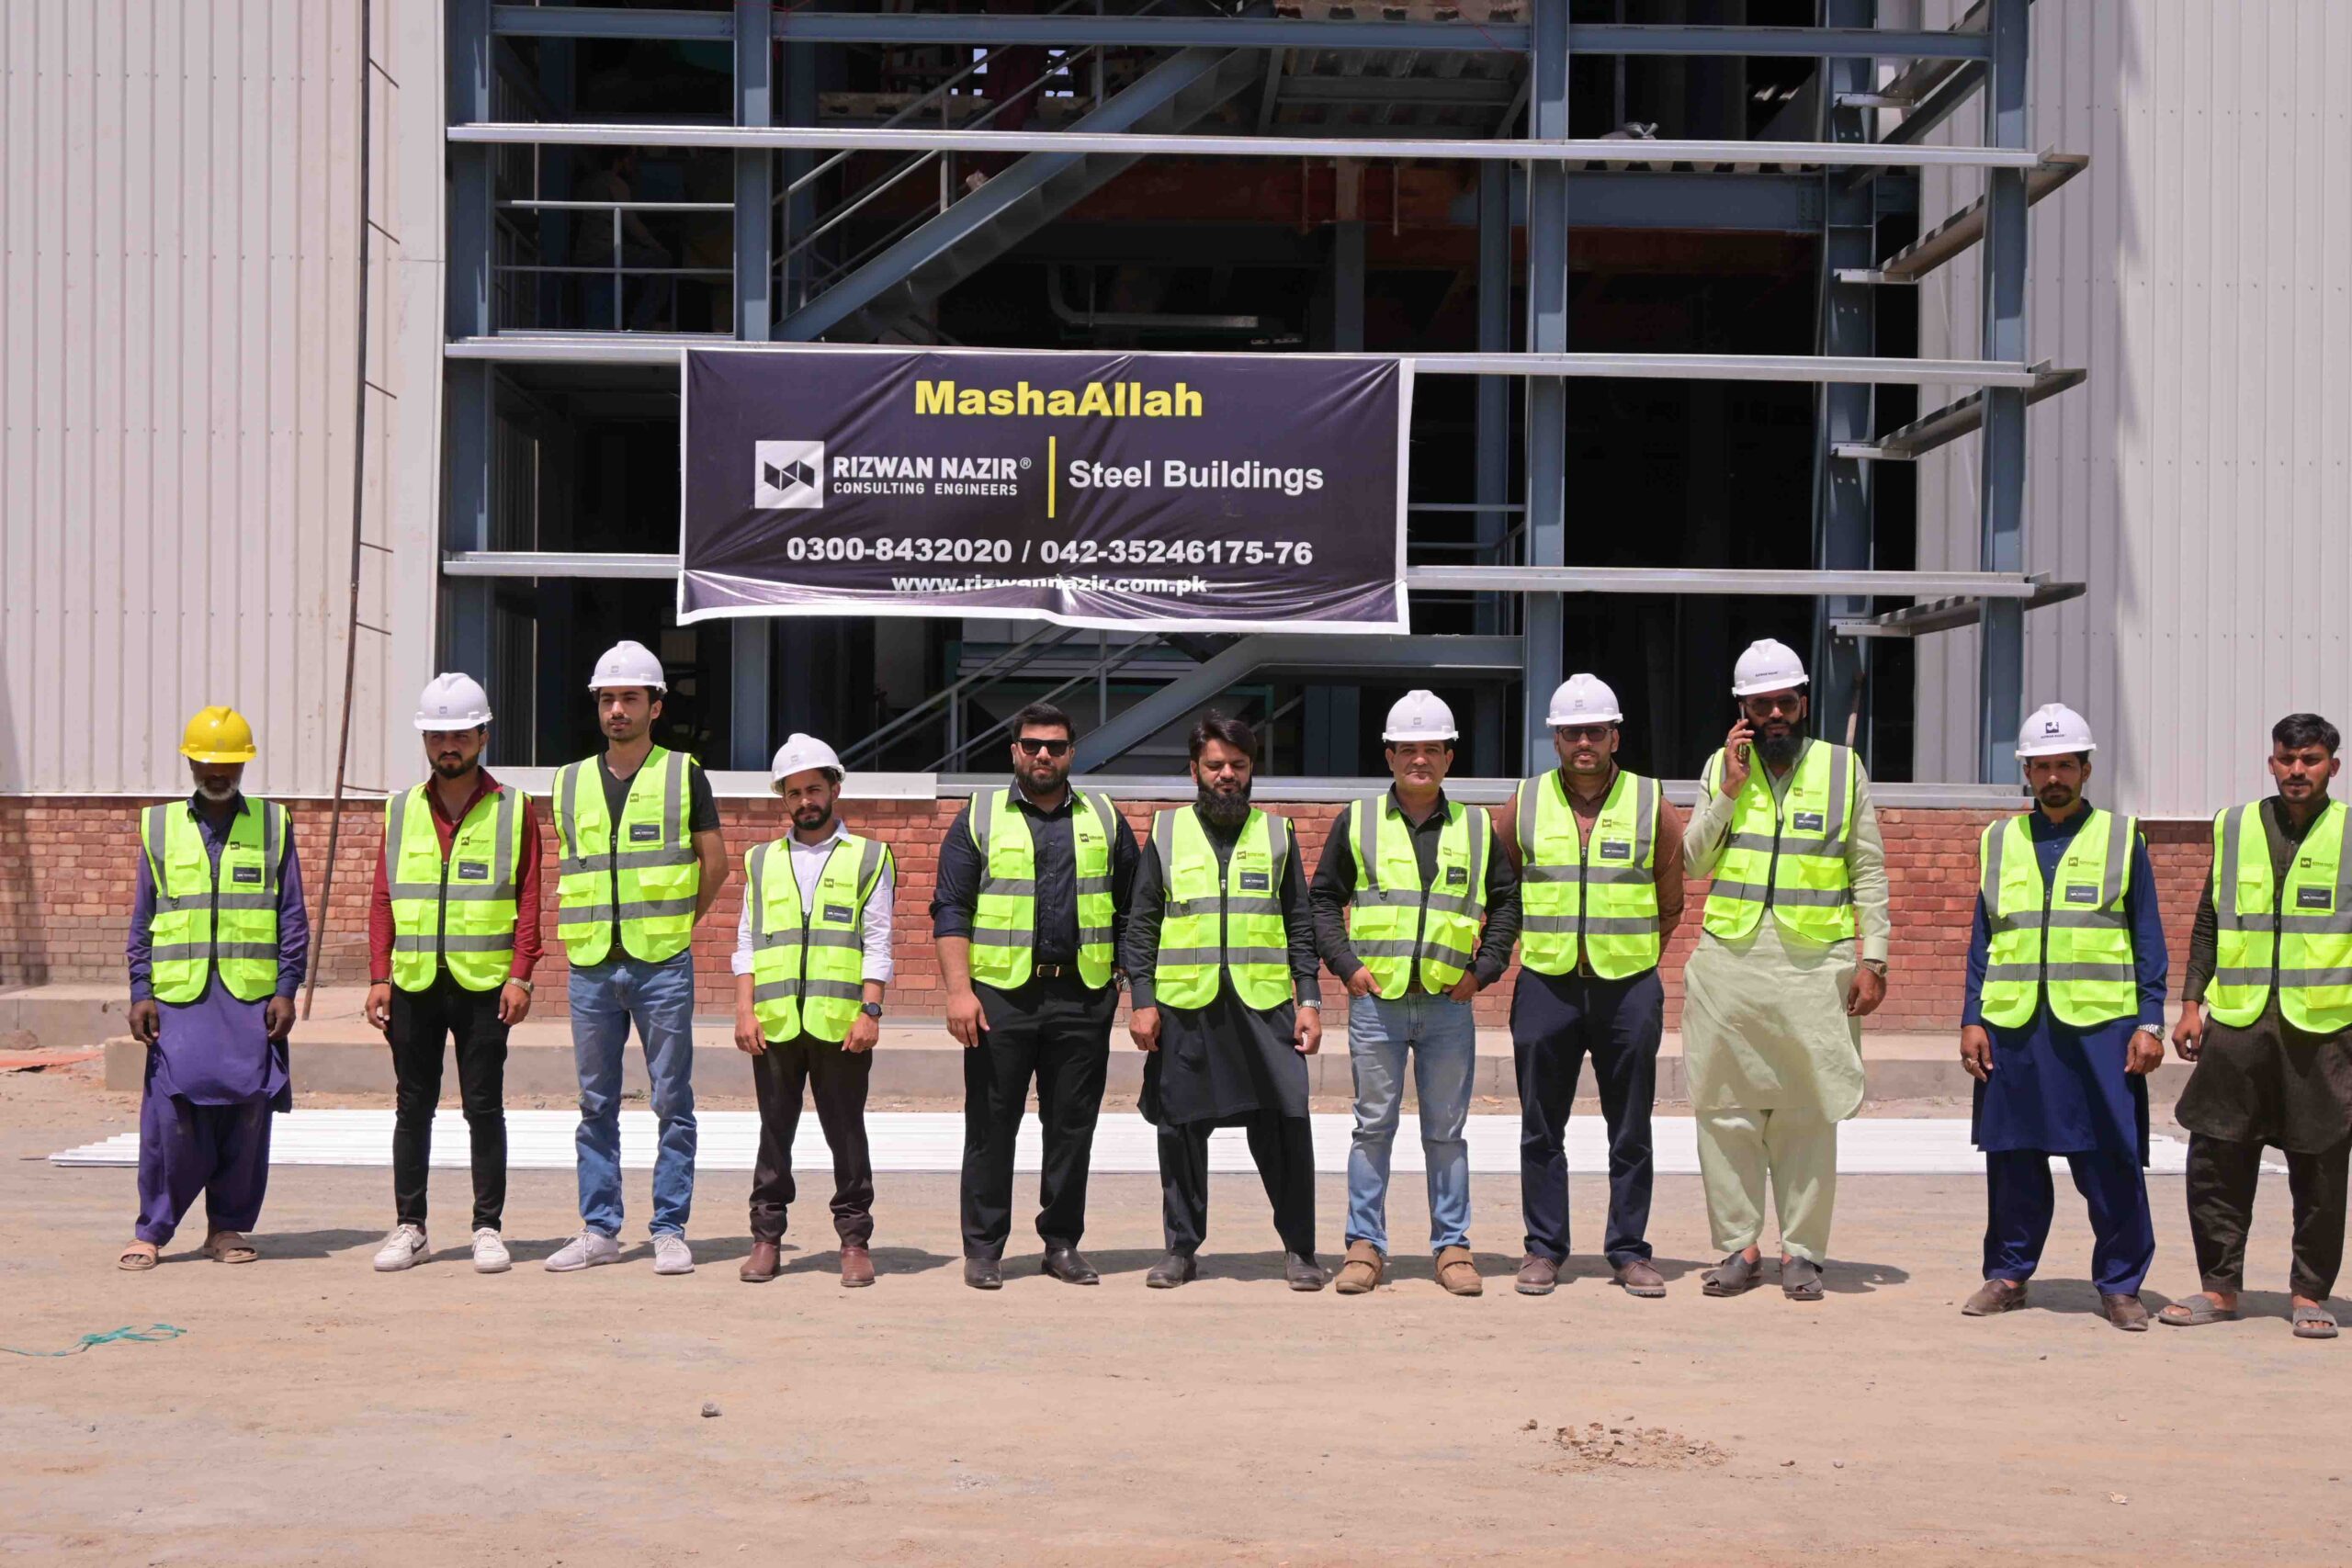
A 98-foot-high steel industrial building developed for the Sahi Group, designed for poultry feed production and storage. Recognised as one of Pakistan’s first feed mill facilities constructed using structural steel sections, the project was delivered on a turnkey basis by Rizwan Nazir Consulting Engineers, including structural design, fabrication, and construction supervision.
Gallery

Scope of Work

  • Custom Design & Engineering: Advanced 3D modeling and structural load analysis.

  • Precision CNC Cutting: Zero-tolerance automated cutting for perfect alignment.

  • Heavy Fabrication: High-grade welding and assembly of robust structural steel.

  • On-Site Erection: Safe, rapid vertical installation and final handover.

Project Details

Location

Daska Sialkot, Pakistan

Year

2024

Client

Sahi Group

Related Projects

Citadal 7

Façade Structure

Islamabad, Pakistan

Knowledge City – Jamia Tul Mustafa Complex

Educational Block

Jamia Tul Mustafa

Religious / Educational Complex

Have a Similar Project?

Partner with Rizwan Nazir Consulting Engineers for reliable structural solutions.