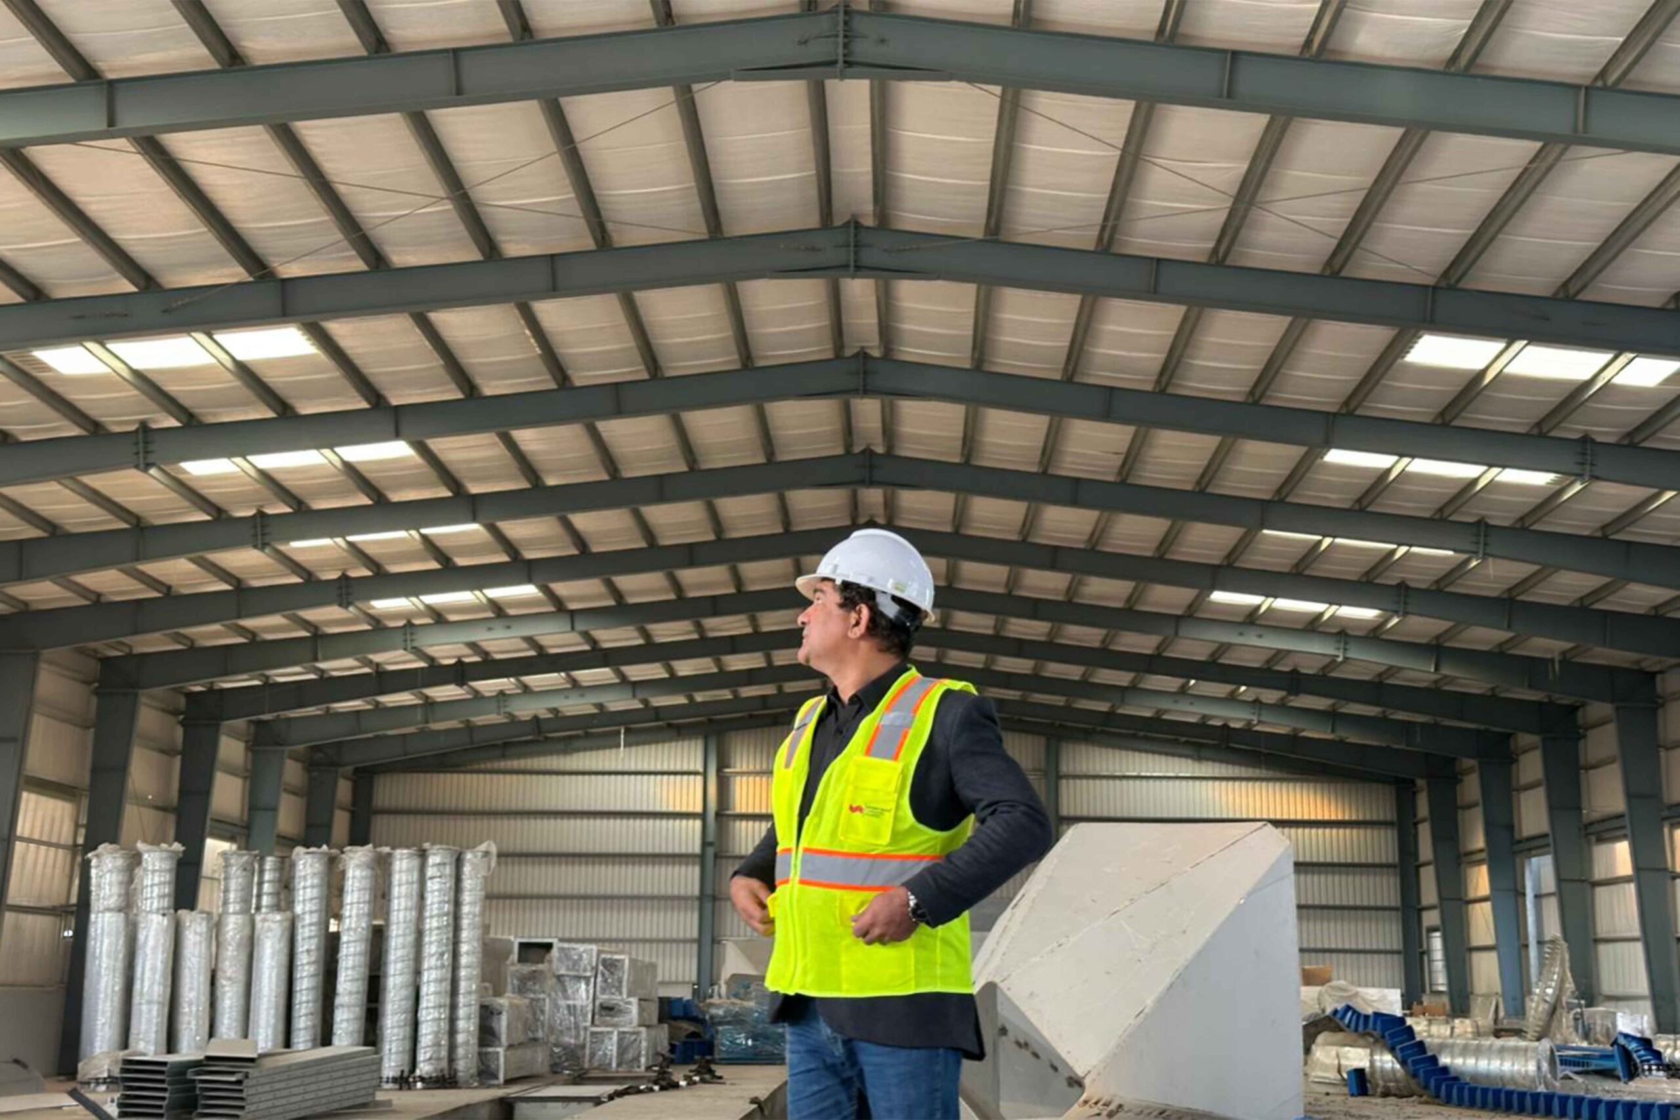
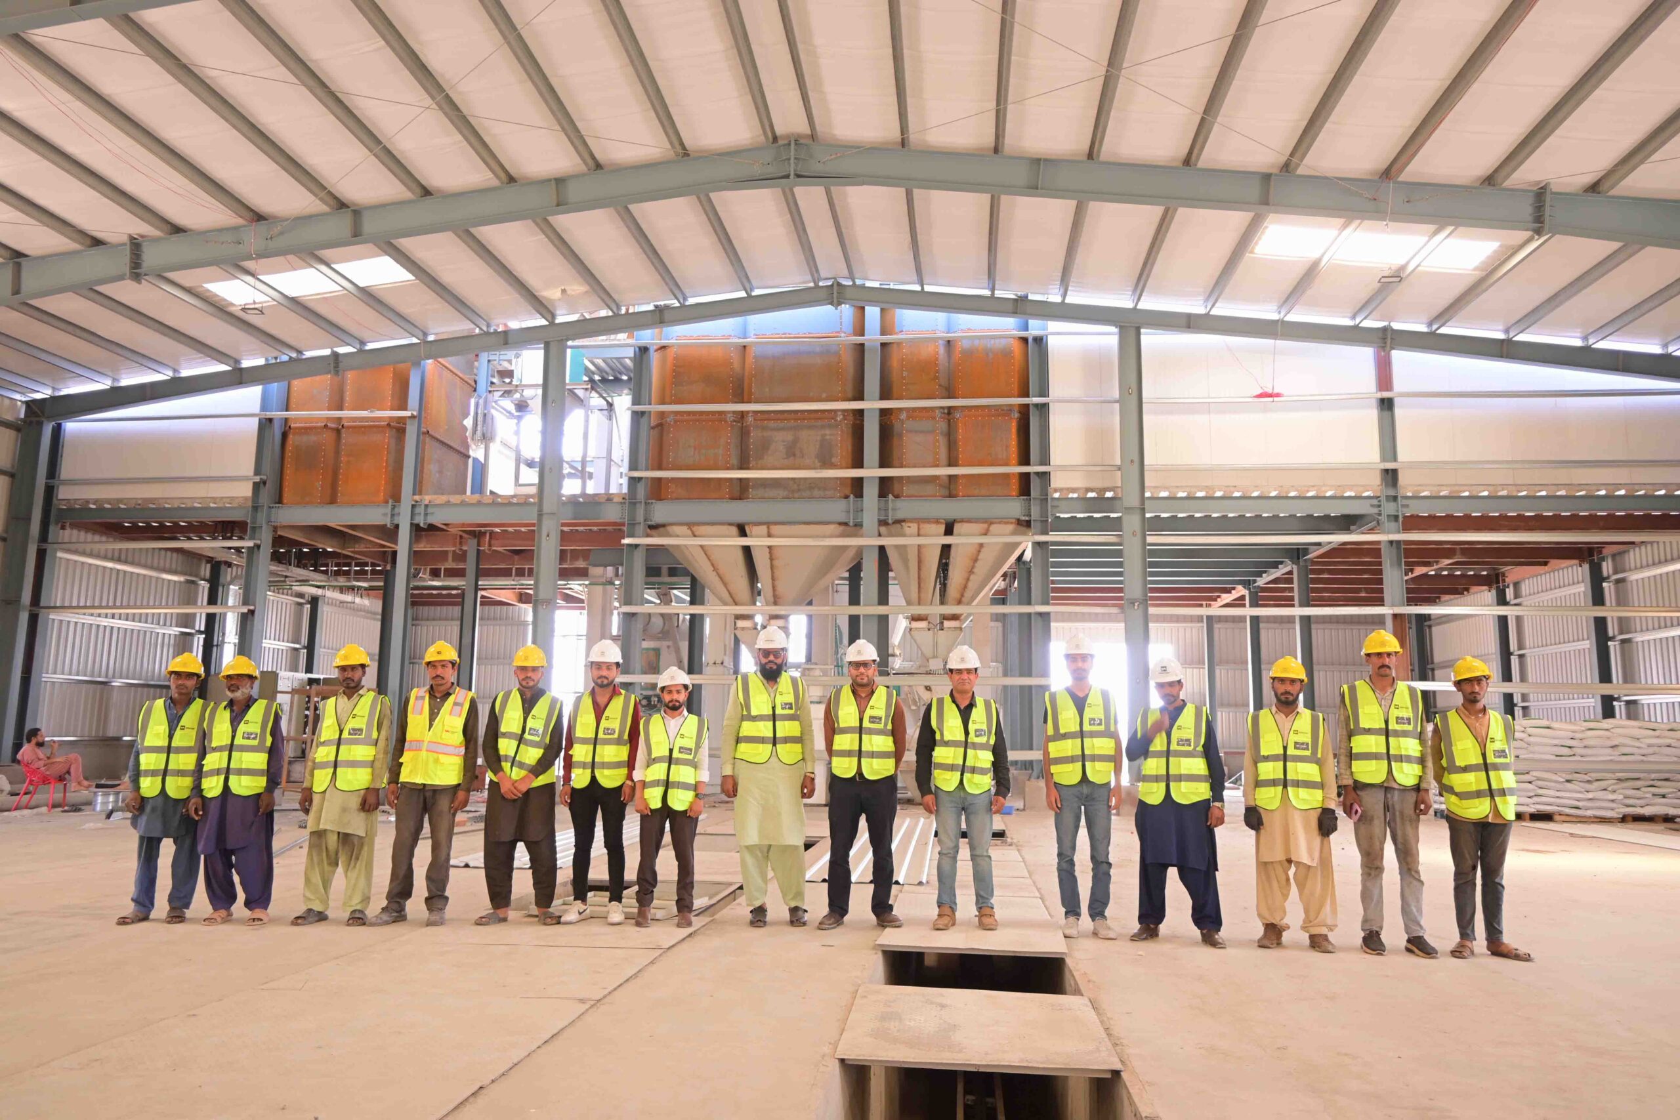
PEB Shed (100 ft × 200 ft)

100 ft x 200 ft Industrial steel shed

Project Overview

A 100 ft × 200 ft Pre-Engineered Building (PEB) shed developed as part of the Nazir Feed Mill Industries project. Delivered on a turnkey basis by Rizwan Nazir Consulting Engineers, the project included structural design, fabrication, erection, and construction supervision, providing a durable and efficient industrial facility for feed mill operations.
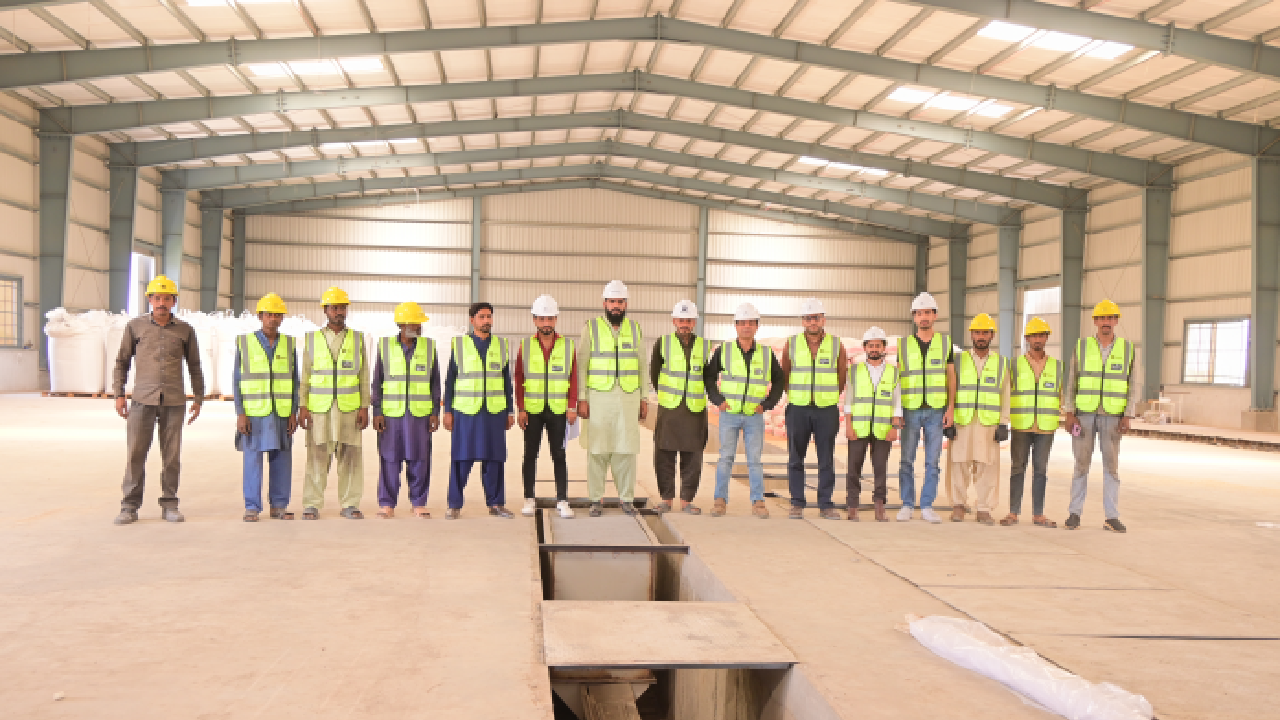
Gallery

Scope of Work

  • Custom Structural Design: Engineered for a 20,000 sq. ft. completely column-free interior to maximize storage and operational layout.

  • Precision CNC Cutting: Exact cutting of heavy-duty rafters, columns, and crown-top trusses.

  • Heavy Fabrication: Quality-controlled welding designed to withstand high wind loads and harsh weather environments.

  • Fast-Track Erection: Efficient on-site assembly, delivering a massive enclosed structure in record time.

Project Details

Location

Daska Sialkot, Pakistan

Year

2024

Client

Sahi Group

Related Projects

Citadal 7

Façade Structure

Islamabad, Pakistan

Knowledge City – Jamia Tul Mustafa Complex

Educational Block

Jamia Tul Mustafa

Religious / Educational Complex

Have a Similar Project?

Partner with Rizwan Nazir Consulting Engineers for reliable structural solutions.