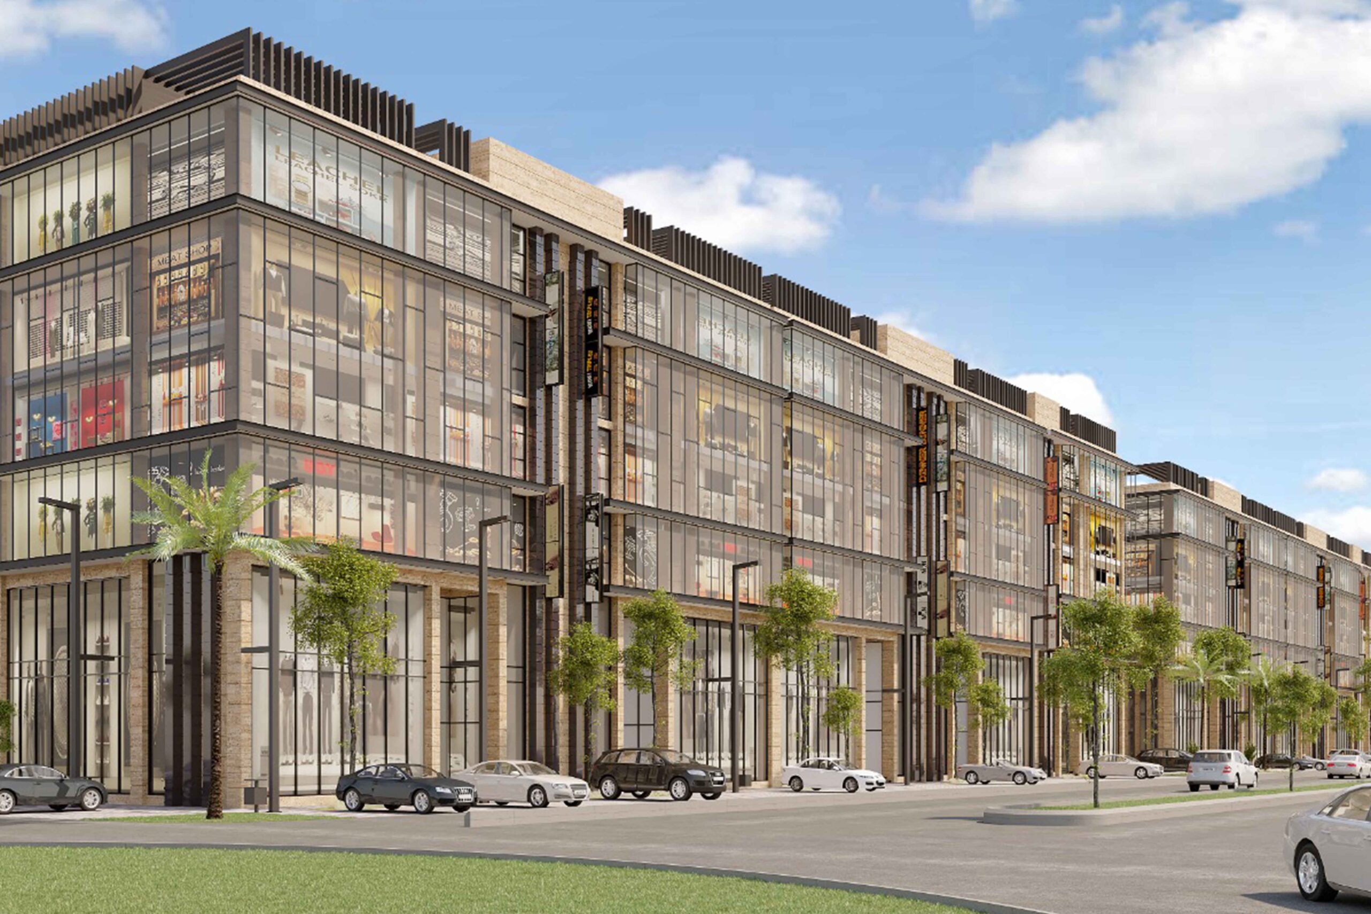
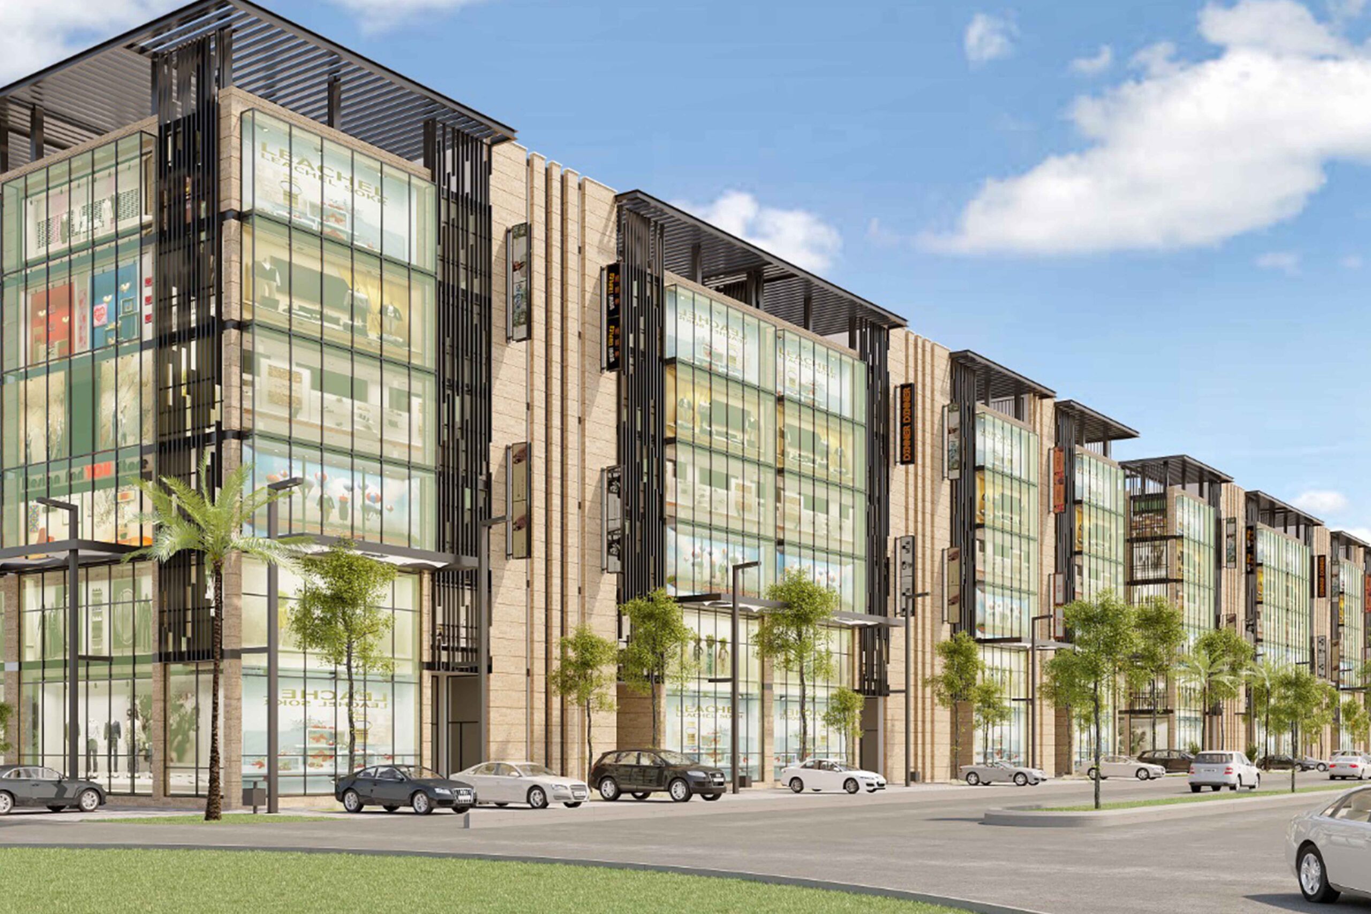
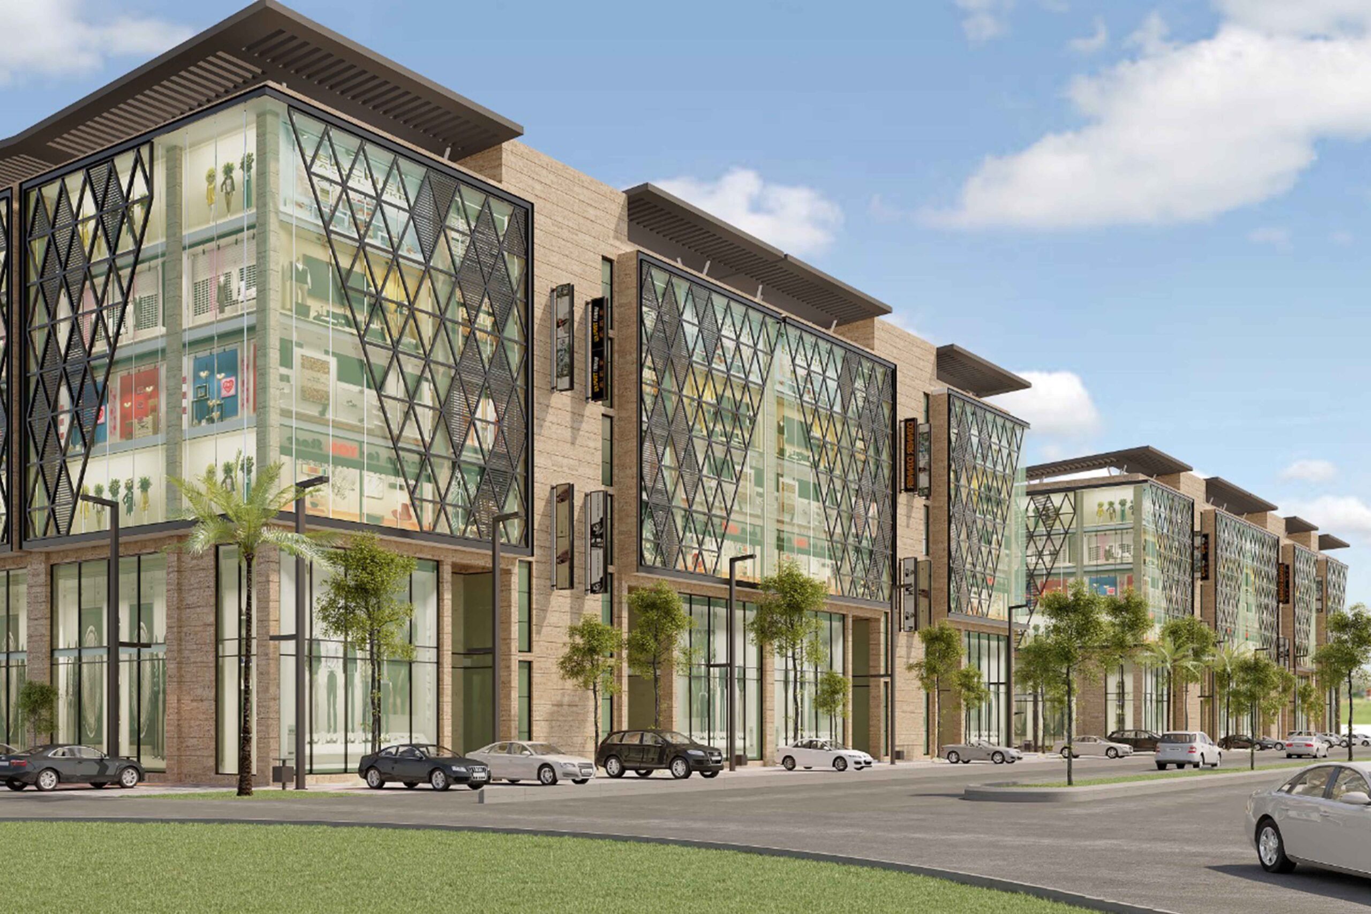
Solidifying our status as a premier engineering partner for high-end retail and corporate real estate development, our firm successfully delivered the complete structural design, advanced load analysis, and detailed construction drawings for four major commercial buildings located sequentially along the same prominent road at The Walk.
“The Walk” is envisioned as a world-class, premium commercial boulevard inspired by international high-street pedestrian promenades. Engineering four separate multi-story commercial hubs on a single high-profile road demands exceptional technical foresight. Our team devised a series of high-performance structural frameworks optimized to accommodate heavy retail inventories, intense public footfall, and uniform aesthetic criteria while ensuring individual foundation stability tailored to the localized soil profile.
Cohesive Strip-Corridor Load Analysis: Analyzed collective lateral and environmental load distribution across the strip to ensure zero structural interference or foundation stress displacement between adjacent properties.
Maximum Yield Retail Layouts: Engineered wide-span reinforced concrete framing systems and column-optimized interiors, allowing all four commercial complexes to provide completely open-plan retail spaces, expansive storefront windows, and high adaptability for premium brands.
Precision Multi-Structure Drawings: Authored separate, flawless, code-compliant structural blueprint packages—including retaining wall frameworks, multi-tier slab reinforcements, and authority-approved execution plans ready for seamless, synchronized on-site construction.
Park View, Lahore , Pakistan
2026
ZAY Studio
Partner with Rizwan Nazir Consulting Engineers for reliable structural solutions.