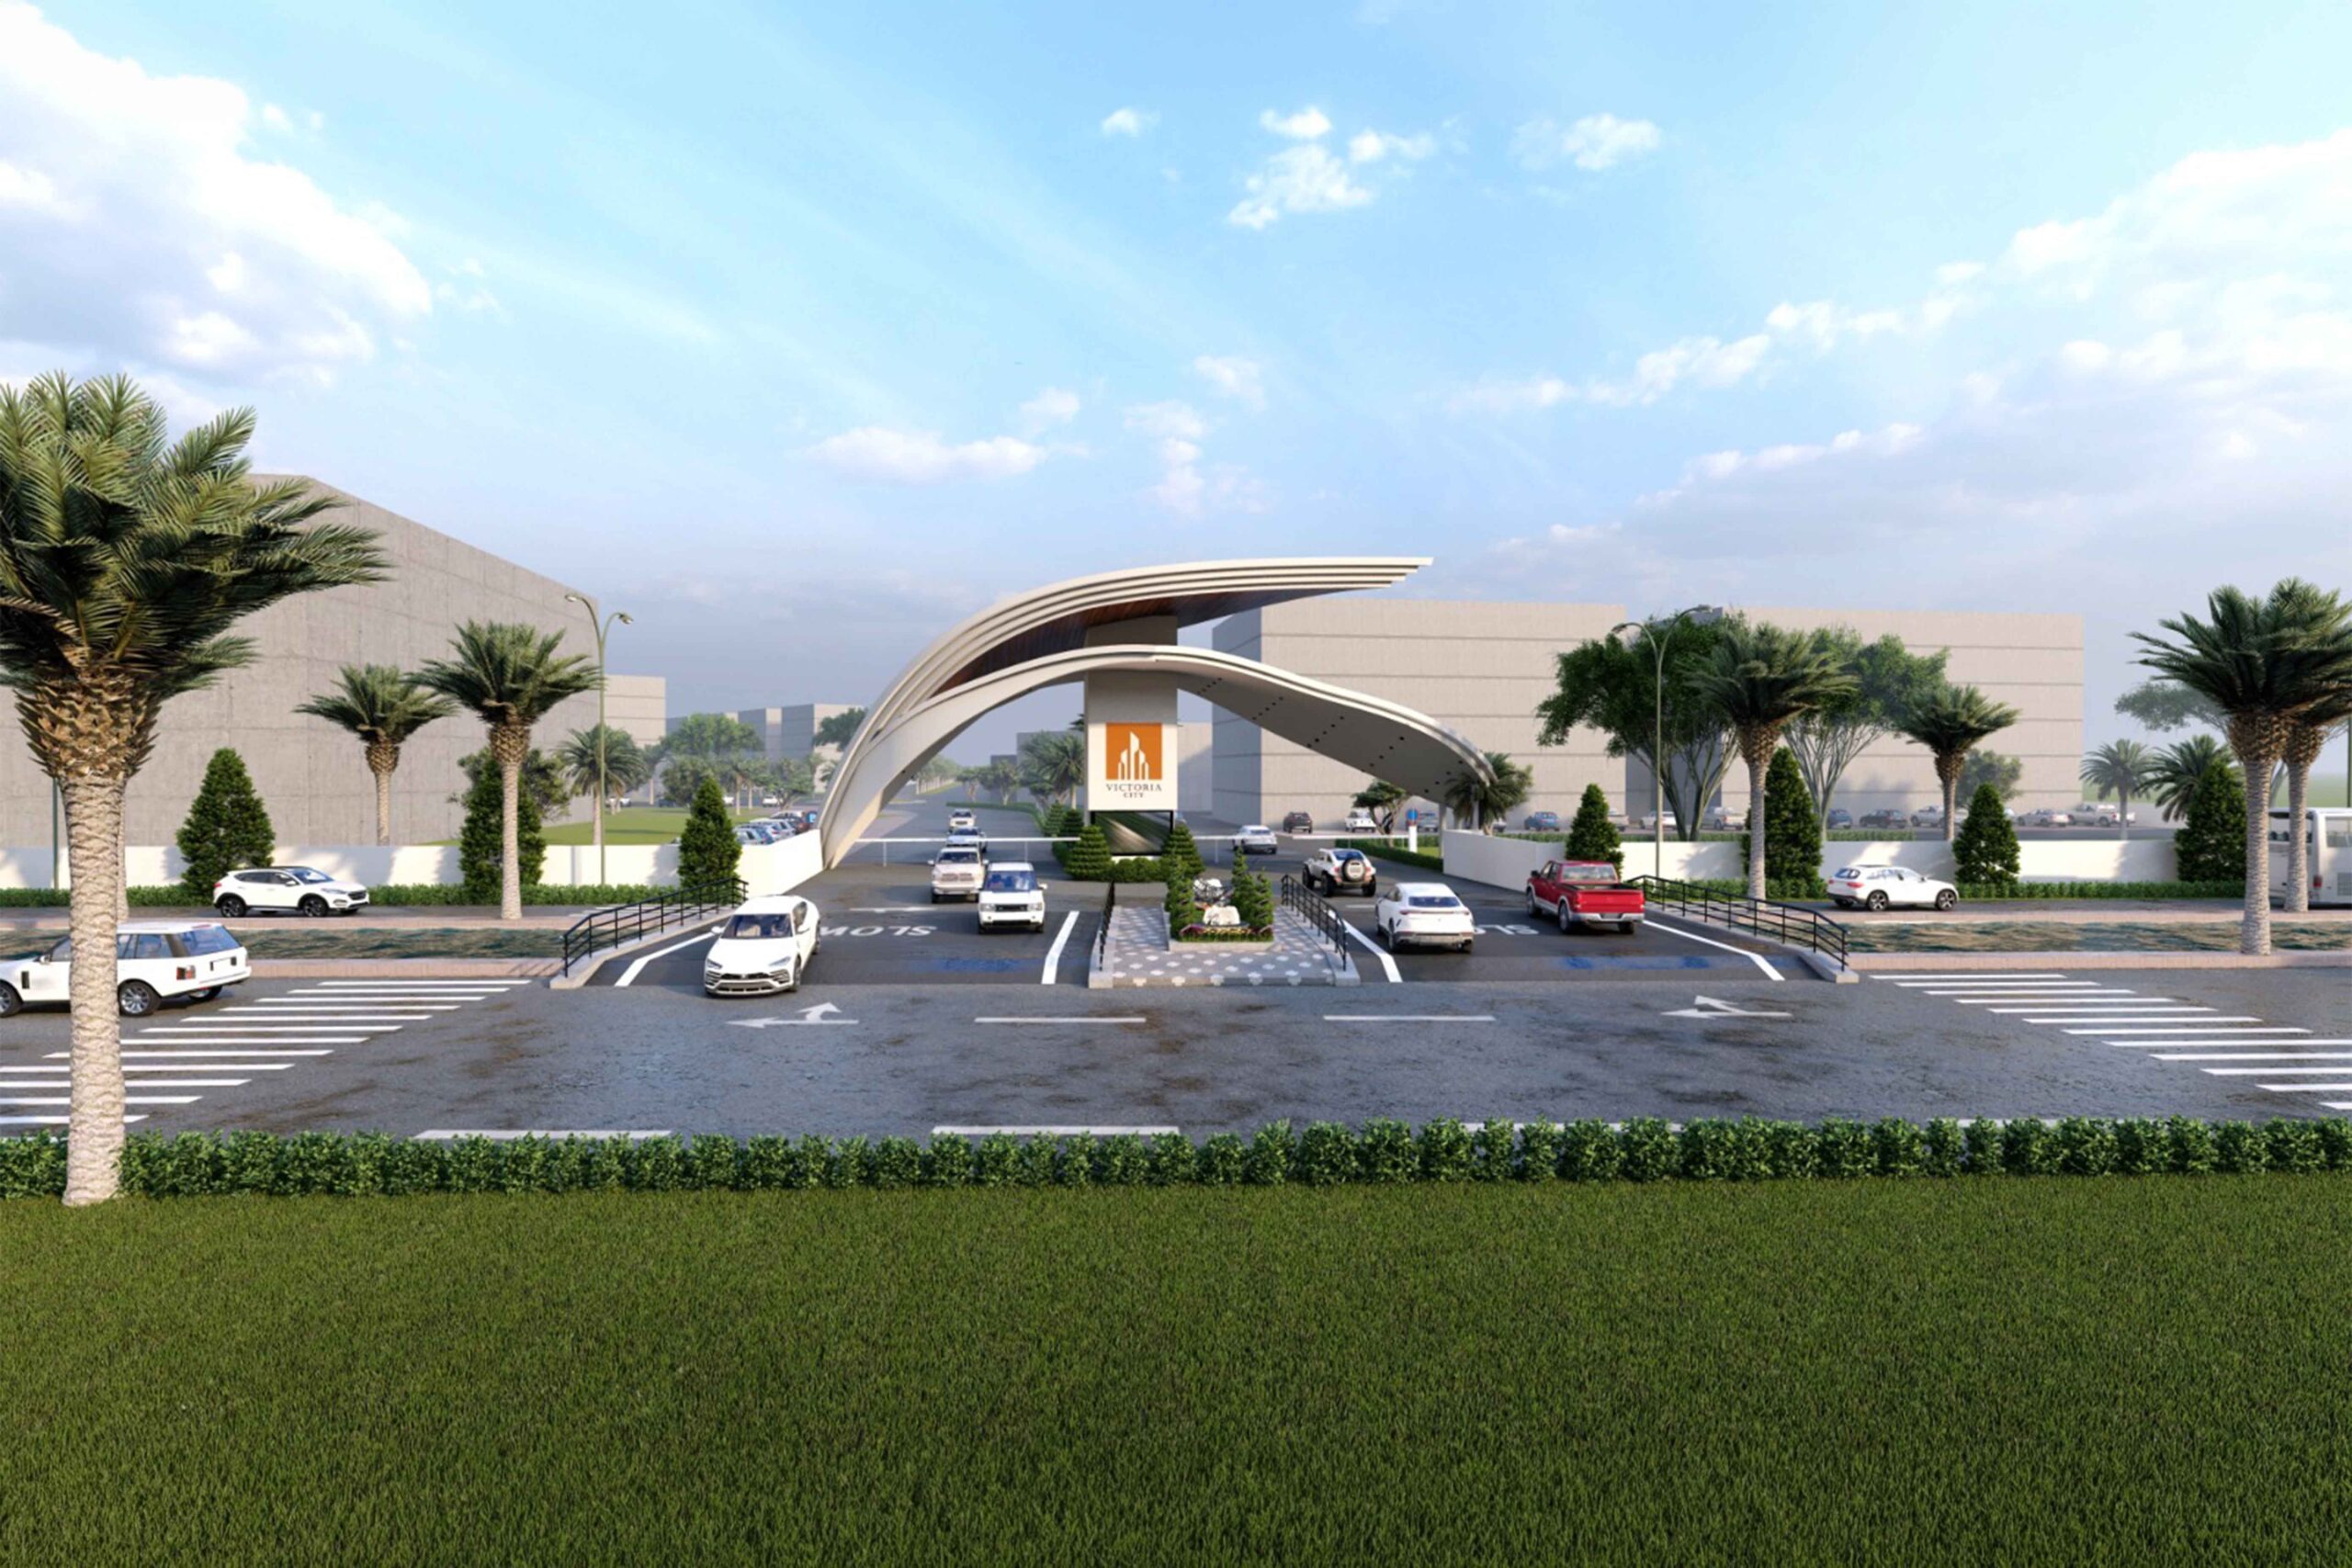
Adding a signature landmark to our infrastructure portfolio, our firm successfully delivered the comprehensive structural design, advanced load analysis, and complete engineering drawings for the iconic Main Entrance Gate at Victoria City Lahore.
Designing a monumental entrance gate for a premium gated community presents unique multi-faceted structural challenges. As the primary architectural statement facing heavy traffic corridors like Main Canal Road and Multan Road, the gateway combines high-clearance vehicular lanes with a massive, overhanging decorative overhead superstructure. Our team engineered a high-resilience structural framing skeleton capable of supporting massive dead loads and architectural cladding without compromising traffic clearances or long-term structural integrity.
Advanced Structural & Lateral Load Analysis: Conducted rigorous computational modeling to evaluate extreme wind pressures on the elevated surface area, severe seismic shifting, and heavy dead loads imposed by the wide-span Victorian-themed architectural motifs.
High-Clearance Frame Optimization: Engineered deep foundation systems and robust reinforced concrete piers/steel trusses to safely support the expansive horizontal overhead span while maintaining open, uncompromised lanes for incoming and outgoing security checkpoints.
Precision Construction Drawings: Delivered a comprehensive blueprint package—including concrete reinforcement detailing, structural steel fabrication layouts, joint specifications, and underground foundation maps—ensuring a flawless and safe on-site construction process.
Victoria City, Lahore, Pakistan
2023
Shoaib Tahir Design Works
Partner with Rizwan Nazir Consulting Engineers for reliable structural solutions.